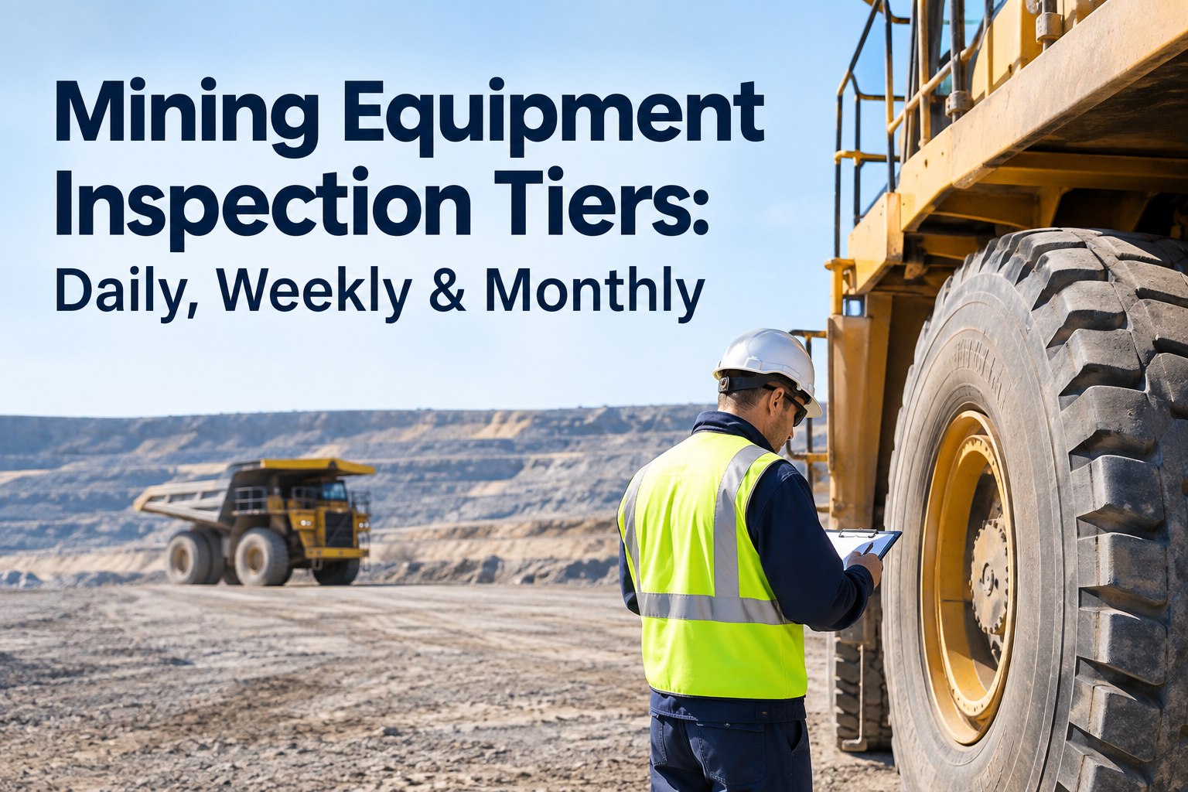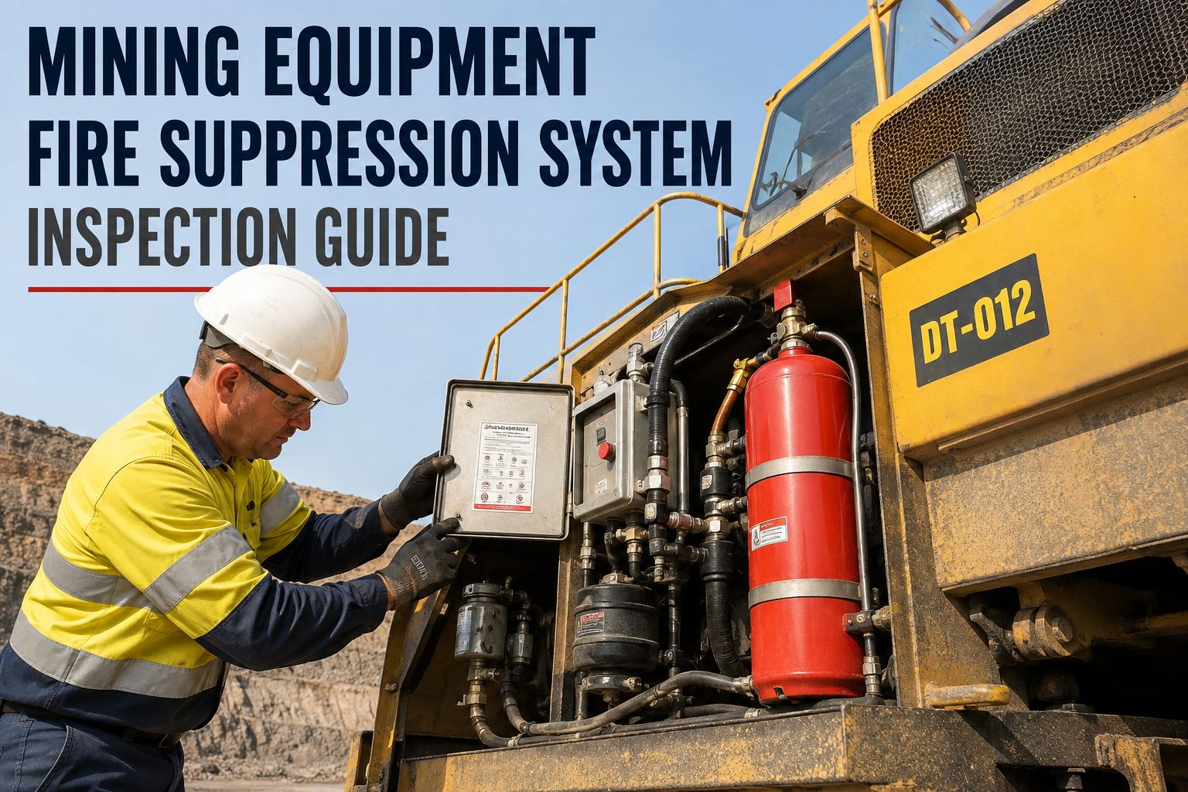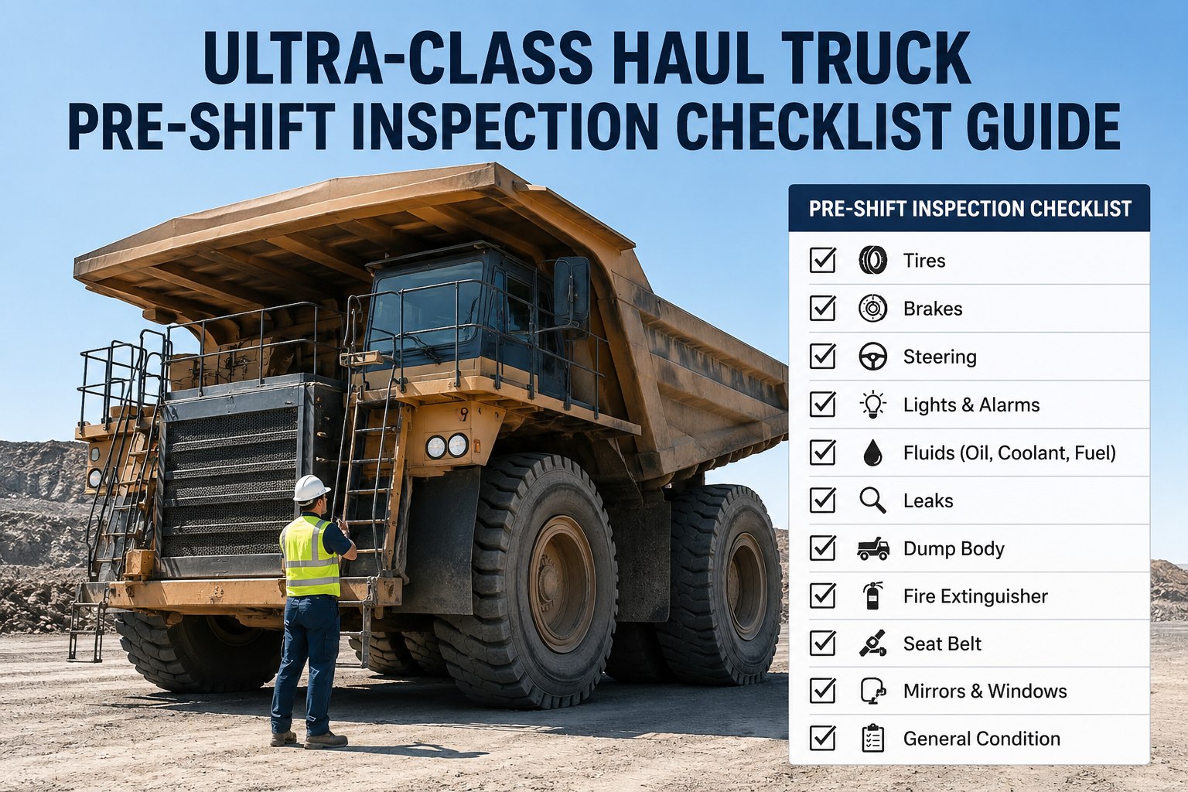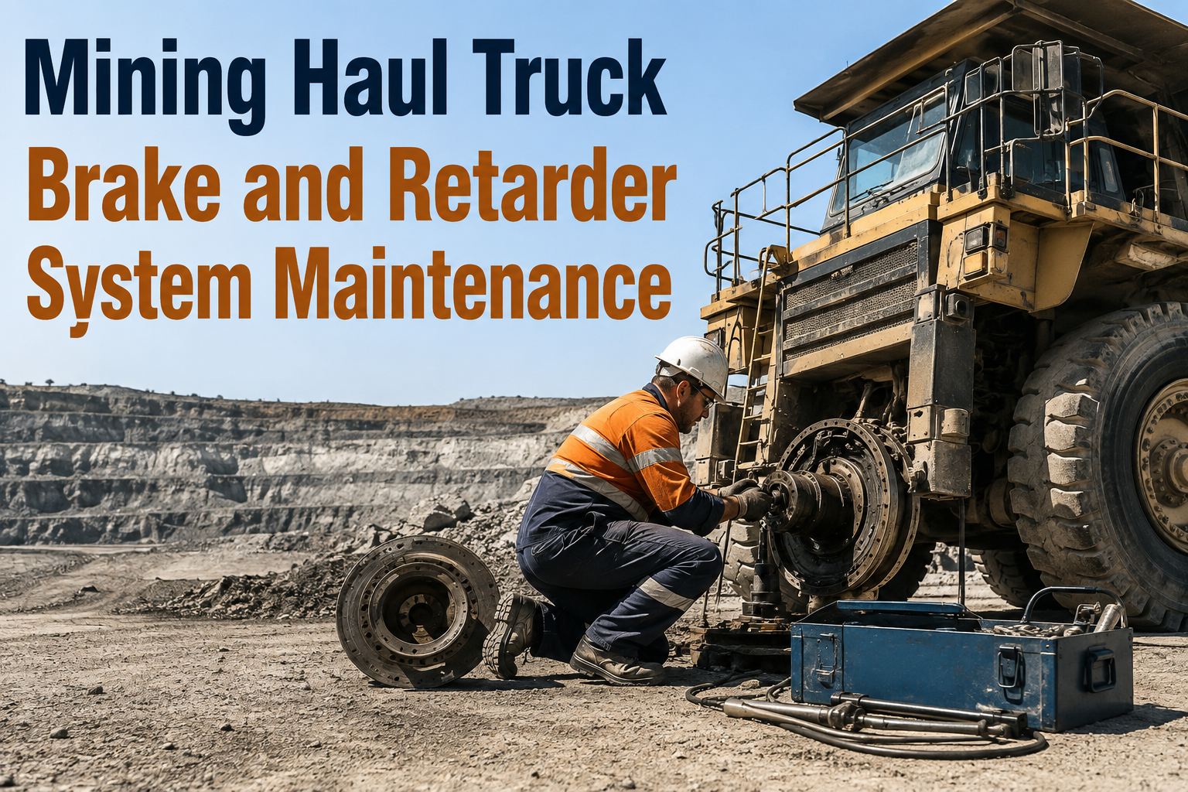
You know the sound a 200-tonne haul truck makes when the frame lets go. Most maintenance managers have heard it once and never want to hear it again. Structural crack inspection on mining equipment is the discipline that keeps you out of that situation: frames, booms, trays and articulation joints all crack under mining duty cycles and the difference between a repairable crack and a written-off machine is usually just how early you found it. This page walks through where cracks actually appear on each equipment class, how often to look, which NDT method suits which location, and how to run interim controls and qualified repairs with a documentation trail that stands up in front of an auditor or an insurer. If you want to see how that trail looks inside a live system, book a walkthrough on your own fleet and we will show you.
Where is your fleet cracking right now — and who would know?
Mining duty cycles crack structures that were never expected to fail. A crack found at 20mm is a planned weld repair. The same crack found at 400mm is a machine-ending event. The only variable is whether someone looked, on cycle, in the right place.
Four numbers worth putting in front of your director
Where mining equipment actually cracks, by machine class
Cracks are not random. Decades of fatigue failure history across the industry have mapped the same handful of locations on every equipment class. Your structural crack inspection program should be built around these zones first, then expanded for site-specific damage.
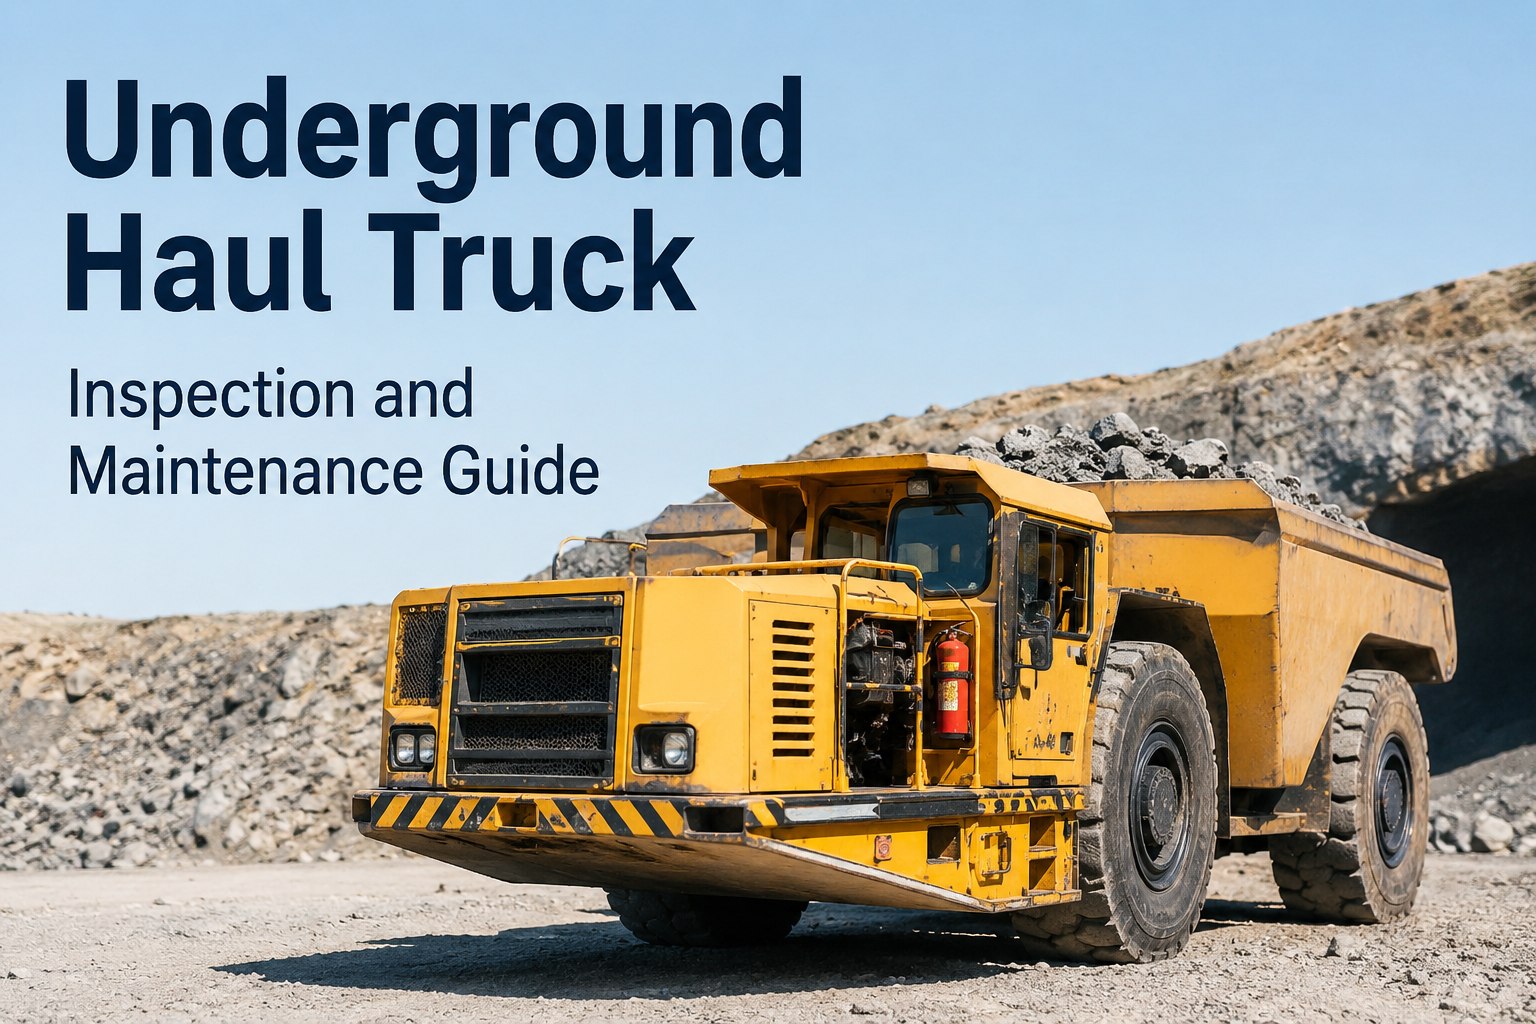
Haul trucks
- Frame rails at the rear axle and hoist cylinder mounts — the highest-cycle bending zone on the truck
- Dump body attachment points and pivot lugs — tray cracking almost always starts at the mounts, not mid-panel
- Front suspension and steering mounting bores — check for elongation and radiating cracks
- Crossmember welds — especially where torsional loads concentrate on rough haul roads
Shovels & excavators
- Boom and stick weld toes — the classic fatigue initiation point, especially at gusset terminations
- Boom foot and crowd machinery mounts — high shock loading every dig cycle
- Revolving frame and centre pivot area — inspect the swing bearing bolting and surrounding plate
- Bucket hinge pins and adaptor welds — smaller, but a failure here drops the bucket mid-pass
Wheel loaders
- Articulation hinge area — upper and lower hitch plates and pin bores take every steering load
- Lift arm welds and cross-tube connections — cracking here shows as paint flaking long before it opens up
- Rear frame at the axle oscillation stops — repeated impact on rough floors
- Bucket linkage and bellcrank bores — wear plus fatigue is a fast combination
Dozers
- Main frame at the equaliser bar and pivot shaft mounts — the dozer’s known fatigue hotspot
- Blade push arms and C-frame welds — every hard push loads these in bending
- Ripper frame and shank pockets — shock loads from ripping crack mounts quickly
- Track roller frame welds — inspect after any major impact or bottoming event
How often should you inspect — and when does the interval tighten?
A fixed annual structural inspection is not a program; it is a hope. Cadence should escalate with machine age, hours, duty severity and known crack history. A practical escalation ladder looks like this:
New to mid-life, no crack history
Visual structural check at every PM service, with a detailed NDT pass on the known hotspots every 500 hours or 12 months, whichever comes first. Record measurements and photos per location so you have a baseline to compare against.
High-hour machine or severe duty
Tighten NDT to every 250 hours once a machine passes its design mid-life, works in high-impact duty (ripping, hard rock, rough haul roads), or carries a previous repair. Previous repairs are themselves hotspots — inspect the repair weld toes first.
Known crack under monitoring
A crack being held with stop holes and measurement goes on a defined short interval — often every 50–100 hours or weekly — with documented length checks against the last reading. Any growth past the agreed limit triggers the repair, not another inspection.
The trigger that most sites miss is the event-based inspection: any major impact, bottoming-out, rollover near-miss or overload event should pull the machine in for a structural check regardless of where it sits on the calendar. If you want help building these escalation rules into your PM schedules, see how HVI automates interval escalation in a short demo.
Dye penetrant vs magnetic particle: which NDT method goes where
You do not need a lab coat to run a sensible NDT program. Two methods cover the vast majority of mining structural work, and knowing which suits which location stops you wasting inspection hours.
| Factor | Dye penetrant (PT) | Magnetic particle (MT) |
|---|---|---|
| What it finds | Surface-breaking cracks on any non-porous material | Surface and near-surface cracks in ferromagnetic steel |
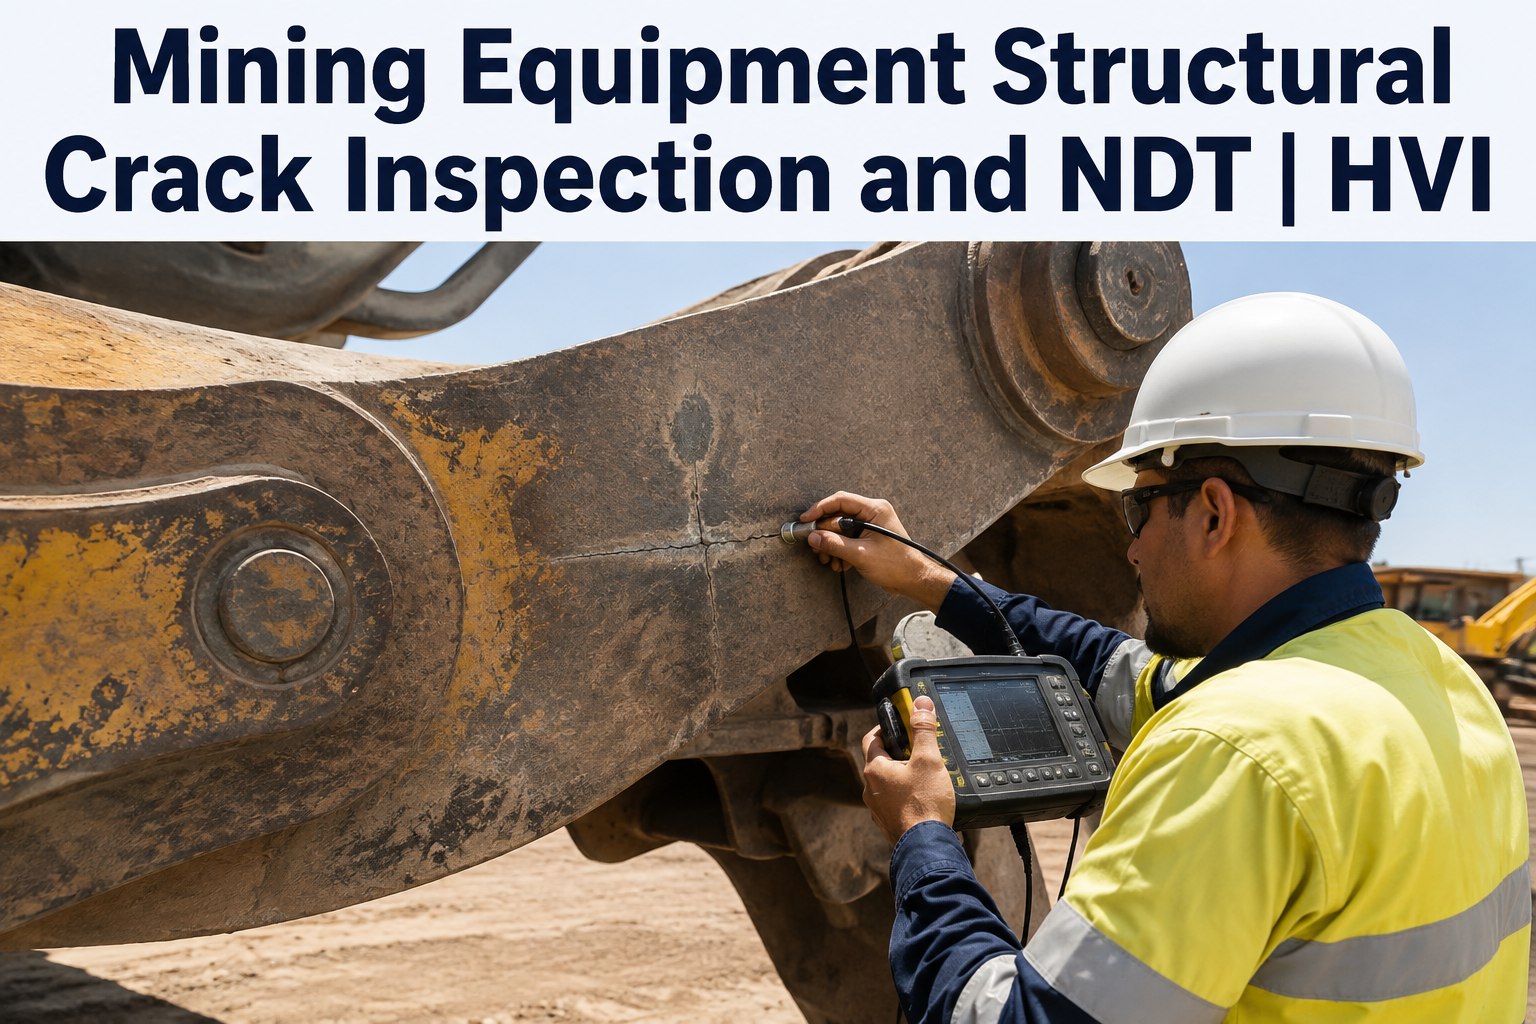
| Best suited to | Aluminium trays, stainless, castings, non-magnetic alloys, pin bores | Steel frames, booms, weld toes, articulation hitches |
| Surface prep | Must be clean and paint-free at the test zone; sensitive to contamination | Tolerates thin paint in some methods; still needs decent prep for reliable results |
| Speed in the field | Slower — dwell times between penetrant and developer steps | Faster indication, ideal for long weld runs on frames and booms |
| Typical mining use | Dump body attachments, loader linkage bores, repaired castings | Haul truck frame rails, excavator boom weld toes, dozer main frames |
| Who can do it | Trainable in-house to a procedure; certification needed for formal sign-off | Usually a certified NDT technician, especially for audit-grade records |
Whichever method you use, the record matters as much as the result. Each test should capture the location, method, indication found (or none), measured length, and photos — the same fields every time, so crack progression over time is visible at a glance. That is exactly the structure a free HVI inspection template gives you out of the box.
Stop holes, monitoring and why “just weld it” is not a repair
The controlled path
- Drill stop holes at both crack tips to blunt the stress concentration — a recognised interim control, sized to the procedure
- Measure and photograph the crack against a scale marker, same angle, same lighting, every interval
- Log every reading so growth rate is a trend line, not a guess — 2mm in 100 hours is a very different problem from 2mm in 1,000
- Repair to a qualified procedure: correct preheat, consumable, weld sequence and post-weld NDT, referenced on the work order
The shortcut that ends machines
- Veering out and welding over a live crack without removing it fully — the crack tip survives under the weld and keeps growing
- No preheat or wrong consumable on high-tensile frame steel — you trade a crack for a brittle heat-affected zone
- No post-repair NDT, so nobody verifies the repair actually closed the defect
- No record of what was done — the next inspector starts from zero and the insurer starts asking questions
Welding to structural members must follow a qualified repair procedure — from the OEM or a competent structural engineer — and the work order should carry that procedure reference, the welder’s qualification and the post-repair NDT result. When a client, auditor or insurer asks how a frame repair was controlled, that trail is your answer. Book a demo to see procedure references attached to work orders and pulled up in seconds.
Every crack has a history. Can you pull up yours?
HVI stores measurements, photos and repair records per location, per machine — so crack progression is a chart, not a memory. See it on your own units in 30 minutes.
Running a structural NDT program inside HVI
Paper inspection sheets and photos scattered across phones are where crack histories go to die. HVI turns your structural program into a living record per asset:
Measurement + photo per location
Inspection templates force a measured length and photo at each defined hotspot — frame rail left, boom toe right, hitch upper. No skipped zones, no unlabeled photos in a group chat.
Crack progression history
Every reading sits on the asset’s timeline, so a crack under monitoring shows its growth over weeks and months. Escalation decisions are made on data, not on whoever remembers last quarter.
Work orders with procedure references
A defect found at inspection converts to a work order in one step, carrying the OEM repair procedure reference, welder qualification and post-repair NDT result — audit-ready by default.
Escalating PM schedules
Set structural inspections by engine hours or date, tighten the interval as machines age or carry repairs, and get due and overdue alerts before a hotspot goes unexamined past its limit.
The structural crack inspection program in five lines
- Cracks are predictable. Build your program around the known hotspots: haul truck frames and dump body attachments, boom weld toes, loader articulation areas, dozer main frames.
- Cadence escalates. 500-hour NDT intervals tighten to 250 hours with age and duty, and to short defined intervals once a crack is under monitoring — plus event-based checks after any major impact.
- Match the NDT method to the metal. Magnetic particle for steel frames and weld toes, dye penetrant for non-magnetic alloys, bores and castings.
- Stop holes buy time, not a fix. Documented measurement turns that time into a decision; welding to structural members only counts when it follows a qualified procedure.
- The record is the program. Structural crack inspection without a documentation trail is just looking. Measurements, photos and procedure-referenced work orders are what keep machines in service safely — and keep you covered when someone asks why.
If your current system is a binder, a spreadsheet and someone’s camera roll, you can start logging structural inspections free today and have your first hotspot template running before the next service.
“We found a 60mm crack on a truck frame rail at a scheduled MPI — repaired it to procedure over a weekend, back at work Monday. Two years earlier the same crack on another truck got to nearly half a metre before anyone wrote it down, and that frame cost us six figures and five weeks. The only difference was the record. Now I track one number: cracks found on schedule versus cracks found by accident. If the second number isn’t zero, the program isn’t working.”
Daniel Reeves — Maintenance Manager, open-pit contracting fleet (mixed haul trucks, excavators and dozers)
Structural crack inspection and NDT: what managers ask
How often should mining equipment get a structural crack inspection?
Where do haul truck frames usually crack first?
Should I use dye penetrant or magnetic particle testing?
Can I keep a machine running with a known crack?
What documentation should a structural repair produce?
Find the next crack on your schedule, not by accident
Put every hotspot, measurement, photo and repair procedure in one audit-ready system. Book a 30-minute demo and we will map your fleet’s structural program live.
Free to start · Works on any phone · No card needed