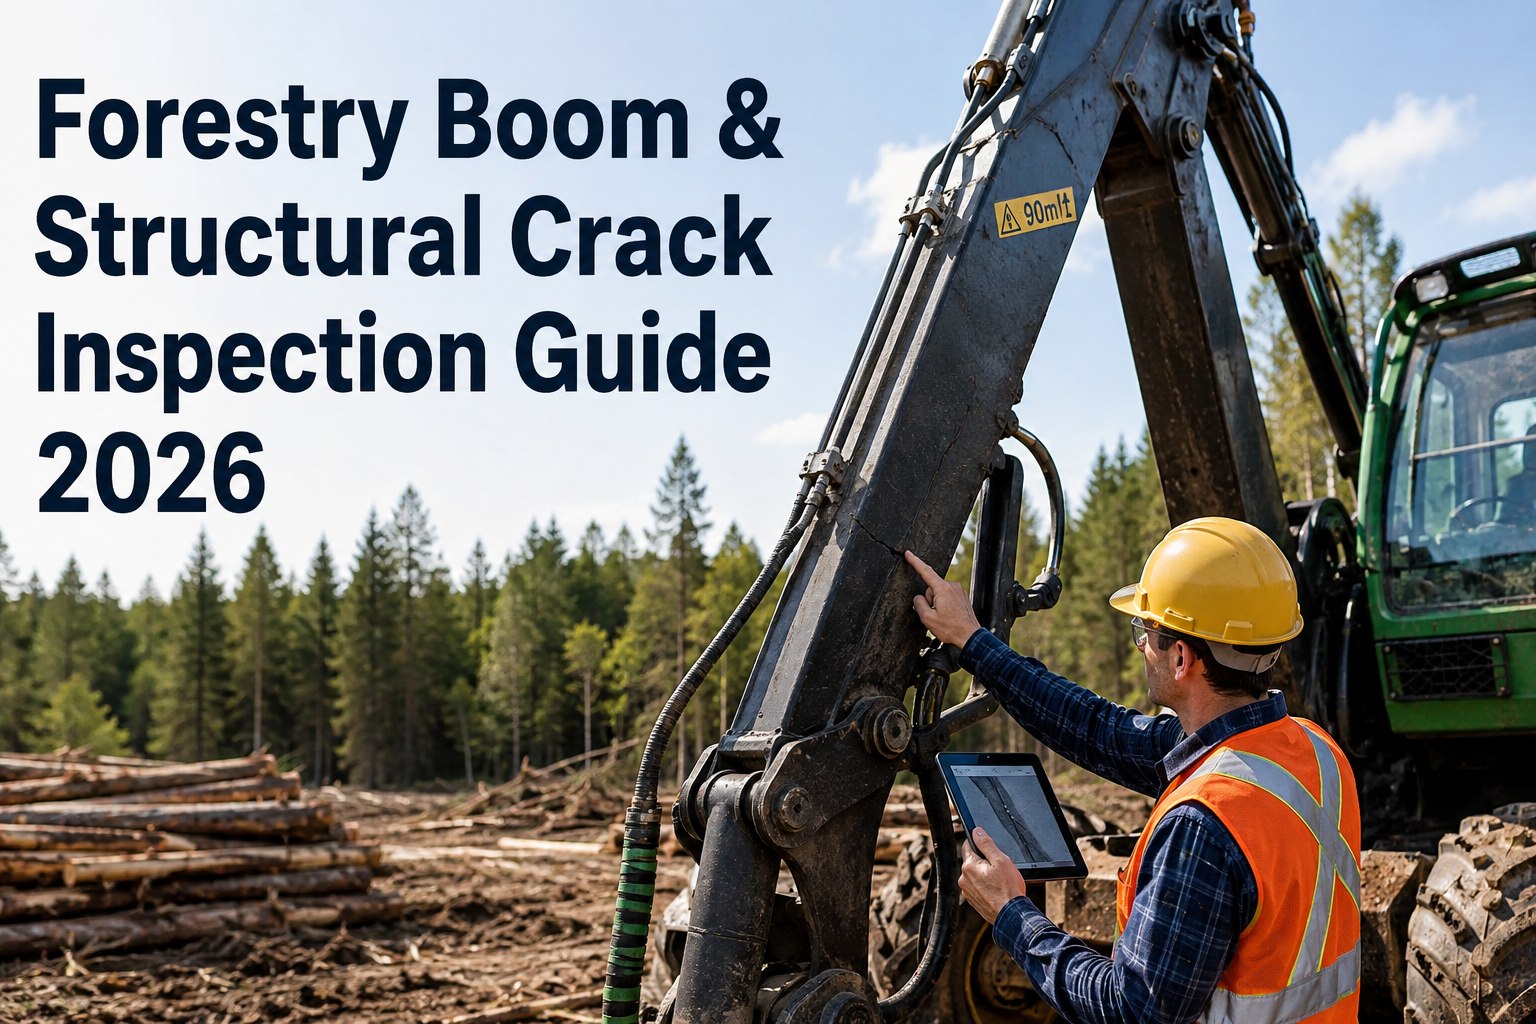
Forestry equipment structures — feller buncher booms, harvester sticks, forwarder frames, skidder rotate bases — carry repeated loads through cutting, swinging, lifting, and terrain cycles thousands of times per shift. Fatigue cracks develop at predictable high-stress zones: weld terminations, pin bosses, mounting flanges. The inspection challenge isn't whether cracks are possible — it's finding them at hairline stage, not after propagation. This 2026 guide walks the zones, cleaning discipline, and the qualified-assessment threshold. Book a demo .
Where Forestry Booms and Frames Crack — The 6 Zones Inspection Has to Cover
Fatigue cracks develop in predictable locations. Knowing where to look is half the inspection.
Forestry machines are among the most heavily worked structural assets in any equipment category. A feller buncher on a production cutting shift processes hundreds of trees, meaning hundreds of load cycles through the boom, hundreds of swing cycles through the rotate base, and continuous terrain-driven torsion through the carrier frame. Over a machine life measured in tens of thousands of hours, that's millions of load cycles concentrated at a small number of structural welds and pin joints. Fatigue cracking under those conditions is normal engineering behavior — not a defect in the equipment. What separates well-managed structural programs from unmanaged ones is whether cracks are found at hairline stage during scheduled inspection or discovered after propagation, when the failure mode is component separation and the consequences reach the operator.
Surface preparation — why unwashed booms hide the cracks that matterThe inspection precondition that determines what actually gets found
The most common reason a structural crack goes undetected during scheduled inspection isn't that the inspector wasn't looking — it's that the surface wasn't prepared for anything to be visible. Wood residue, hydraulic fluid film, bark dust, pitch, and old paint over cracks all mask the exact indications the inspection is trying to find. Surface preparation is the inspection. Book a demo to see cleaning and inspection workflows chained in HVI
Pressure wash before structural inspection
Full pressure wash of boom, stick, rotate base, and carrier frame before scheduled structural inspection. Removes bark dust, pitch, hydraulic film, and residue that would otherwise hide crack indications. Wash step is scheduled as part of the inspection work order, not a "do it if there's time" item.
Focused cleaning at high-stress zones
After pressure wash, targeted cleaning at the 6 high-stress zones — wire brush or scraper to remove residual paint flakes and expose weld metal cleanly. A crack under an old paint layer is invisible until the paint is off; a crack across a paint discontinuity is detectable during inspection only if the discontinuity itself is visible.
Adequate lighting
Structural crack indications are often shadow-line thin at hairline stage. Ambient shop lighting may not be adequate; portable inspection lighting at oblique angles brings out surface indications that overhead lighting misses. Lighting is inspection equipment, not "good enough" ambient.
Dye penetrant on cleaned welds (when applicable)
For suspected indications on cleaned weld areas, dye penetrant (PT) testing brings surface-open cracks into high visibility. Application, dwell time, developer application, and reading follow standard practice — done by trained personnel where structural stakes justify. Not a substitute for qualified NDT on confirmed indications.
Documentation reference points
Every inspection captured with photos referenced to fixed features (bolt heads, stampings, weld terminations) so subsequent inspections can compare to the same view. A crack that grew 2mm between inspections is a very different signal than "we're not sure if that mark was there last time."
Measurement with scale reference
Suspected cracks measured and recorded with a scale reference in the photo (ruler, coin, measuring tape). Length and orientation captured. Vague description ("small crack near pin boss") is not documentation — it's a placeholder that provides no comparative baseline for the next inspection.
Measurement history is where structural inspection becomes trend data instead of point-in-time observation — growth between inspections is the signal that changes decisions. Book a demo to see per-asset measurement history in HVI
The qualified-assessment thresholdWhen inspection findings require engineering, NDT, or manufacturer involvement
Every suspected structural defect passes through the same decision gate: is the finding within operator/supervisor competency to characterize, or does it require qualified assessment? For structural cracks on primary load-bearing components, the answer almost always is: qualified assessment. The operational role is discovery + documentation + out-of-service until assessed. The technical role of assessment sits with credentialed personnel.
Any indication on primary load-bearing structure
Any crack requiring NDT confirmation
Any crack on ROPS, FOPS, or protective structure
Crack monitoring as an engineering-approved process
Inspection frequency and cadenceWhen structural inspections happen, by machine hours and operating condition
Structural inspection isn't a pre-start item — the surface preparation, lighting, and access required make it a scheduled service event, not a shift-start check. Frequency depends on machine hours, operating severity, and manufacturer recommendations. Between scheduled structural inspections, operator observation catches obvious external damage but not fatigue crack initiation. Start a free trial to build machine-class inspection templates that fire on manufacturer-recommended intervals.
Operator daily observation
Not a structural inspection, but part of the discovery chain. Operator reports unusual noises, movement, visible damage, or crack observation. Any structural concern reported by operator triggers scheduled inspection at earliest opportunity, not "check it at next PM."
PM-linked visual scan
At scheduled preventive maintenance intervals, quick visual scan of the 6 high-stress zones by the technician performing PM — catches obvious issues that developed between formal structural inspections. Not a substitute for scheduled deep inspection, but valuable early warning.
Scheduled structural inspection
Formal cleaned-and-documented structural inspection per manufacturer-recommended interval — commonly by machine hours (e.g., every 2,000 or 4,000 hours), age (annual), or severity multiplier for harsh operating conditions. Includes surface preparation, high-stress zone documentation with photos, measurement of any indications.
Trigger-based inspection
Additional inspections triggered by specific events: after any incident that could have induced structural load (rollover, impact, unusual load event), after major repair to primary structure, after component replacement affecting load path, or after operator report of structural concern. Trigger inspections don't replace scheduled ones — they add to them.
Trigger-based inspection alongside scheduled and PM-linked scans is what makes structural findings surface early enough to matter. Book a demo to see trigger-based inspection workflows in HVI
From a forestry equipment maintenance supervisor on the discovery-vs-assessment split
We found a hairline crack at the boom-to-turntable weld on a 6-year-old feller buncher during a scheduled structural inspection. Would have been invisible without the pressure wash and focused cleaning at that zone — and probably invisible for another 500 hours if the inspection had been a walk-around. We photographed it with a scale reference, documented location, took the machine out of service, and called our dealer's structural specialist.
The specialist came out, ran a dye penetrant test, characterized the crack, and coordinated a manufacturer-approved repair with a certified welder. Machine was back in service inside a week with documented repair records. That's the discovery-to-assessment-to-repair chain working the way it's supposed to. If the shop had said "let's watch it" and welded it ourselves, we'd be looking at a very different conversation if it ever failed on an operator.
Frequently asked questions
Where do structural cracks typically form on forestry equipment?
Structural cracks on forestry equipment concentrate at six predictable high-stress zones where fatigue loading accumulates fastest. Main boom base welds where the boom meets the turntable carry the highest bending moment on the entire boom — all vertical load and swing torque transmit through this weld set. Boom-to-stick pin boss welds see cyclic articulation loading, with pin boss wear compounding crack initiation at the boss-to-boom weld. Stick-to-head pin boss welds carry full head weight plus felling impact loads every cut cycle. Rotate base flange welds at the turntable-to-carrier mounting ring concentrate full machine swing loads plus terrain slope loading. Carrier frame torsion points at track frame, axle mounts, and leveling links (on feller bunchers with leveling mechanisms) see torsion loads from uneven terrain concentrated at box-section joints and gussets. Cylinder mount lugs on boom, stick, and lift cylinders experience directional load reversal on every cycle. All six zones develop cracks in normal machine service — the maintenance discipline is finding them at hairline stage during scheduled inspection, not after propagation to visible-to-anyone failure size.
Why does surface preparation matter so much for structural inspection?
Surface preparation determines what the inspection can actually find. Wood residue, bark dust, hydraulic fluid film, pitch, and old paint over crack indications all mask exactly the surface features that structural inspection is trying to detect. A hairline fatigue crack under a paint layer is invisible until the paint is off. A crack across residue buildup can be missed even in good lighting. The recommended sequence: full pressure wash of boom, stick, rotate base, and carrier frame before the scheduled structural inspection; targeted cleaning at the six high-stress zones with wire brush or scraper to remove residual paint flakes and expose weld metal; adequate portable inspection lighting at oblique angles (ambient shop lighting often misses shadow-line indications); dye penetrant testing on suspected weld indications when justified; photo documentation with fixed reference features so subsequent inspections compare to the same view; and measurement with scale reference in the photo. Surface preparation is not a preliminary step to the inspection — it is what makes the inspection possible.
When does a suspected crack require qualified assessment vs shop response?
Almost always, and specifically in four situations. Any crack or suspected indication on primary load-bearing structure (main boom, stick, rotate base, carrier frame, major pin bosses) goes out of service pending qualified assessment — "small crack, we'll watch it" on primary structure is not a defensible position. Any indication requiring dye penetrant, magnetic particle, or ultrasonic testing to characterize depth is past operator judgment and requires qualified NDT inspector (typically ASNT- or equivalent-certified). Any crack on ROPS, FOPS, or certified protective structure cannot be welded, modified, or repaired without manufacturer or engineering approval — welding on ROPS voids certification and may violate regulations, requiring manufacturer engagement rather than shop repair. Crack monitoring itself is an engineering-approved process, not a substitute for repair when repair is what's required — if monitoring is approved for a specific finding, the qualified engineer defines the interval, growth criteria, and action triggers. The maintenance program's role is discovery, documentation, out-of-service flagging, and executing the approved repair procedure; the technical assessment sits with credentialed personnel.
Does HVI support forestry structural inspection workflows?
Yes. HVI supports structural inspection workflows for forestry equipment (feller bunchers, harvesters, forwarders, skidders, and other primary-structure equipment) as maintainable assets in the fleet inspection and maintenance platform. Features include configurable inspection templates covering the six high-stress zones per machine class, photo documentation with GPS and timestamp on every finding, measurement history so crack growth between inspections is visible in the record, defect records with severity-based routing including automatic out-of-service flags for structural findings, and work orders that can include the manufacturer's repair procedure documentation, qualified welder assignment, and NDT confirmation records. HVI is not a certified NDT service (dye penetrant, magnetic particle, ultrasonic testing), a qualified welding inspector (CWI or equivalent), a structural engineer, an equipment OEM (John Deere, Tigercat, Komatsu Forest, Caterpillar Forestry, Ponsse), or a certified repair authority. Those responsibilities remain with credentialed personnel and manufacturer-approved procedures. HVI provides the discovery workflow, measurement history, and audit-ready records to escalate correctly and prove the escalation happened.
Can ROPS or FOPS structures be welded or modified in the shop?
No. Rollover Protective Structures (ROPS), Falling Object Protective Structures (FOPS), and other certified protective structures cannot be welded, modified, or repaired without manufacturer or engineering approval. These structures are certified as a complete assembly to specific test standards, and unauthorized welding or modification voids the certification and may violate applicable regulations. Any damage to a ROPS or FOPS structure requires manufacturer engagement to determine whether the structure can be repaired under an approved procedure or must be replaced. Shop-level repair on protective structures is not appropriate response to inspection findings, however minor the damage appears. The correct escalation path when structural damage is discovered on any protective component: out of service, document with photo and measurement, contact the manufacturer or authorized dealer for assessment, follow the manufacturer's direction on repair or replacement. Skipping this process turns a certified protective structure into an uncertified one — a serious liability if the structure is ever called upon to protect the operator.
Give forestry maintenance the structural discovery and documentation chain that escalates correctly
HVI supports forestry structural inspection workflows — templates for the six high-stress zones per machine class, photo documentation with GPS and timestamp, measurement history for crack growth tracking, defect records with out-of-service severity routing, and work orders that carry repair procedure documentation and qualified welder assignment. NDT confirmation, structural engineering assessment, and welding execution remain with credentialed personnel and manufacturer-approved procedures. HVI is the discovery, documentation, and escalation workflow layer.
No credit card · No hardware · Structural inspection templates ready on day one