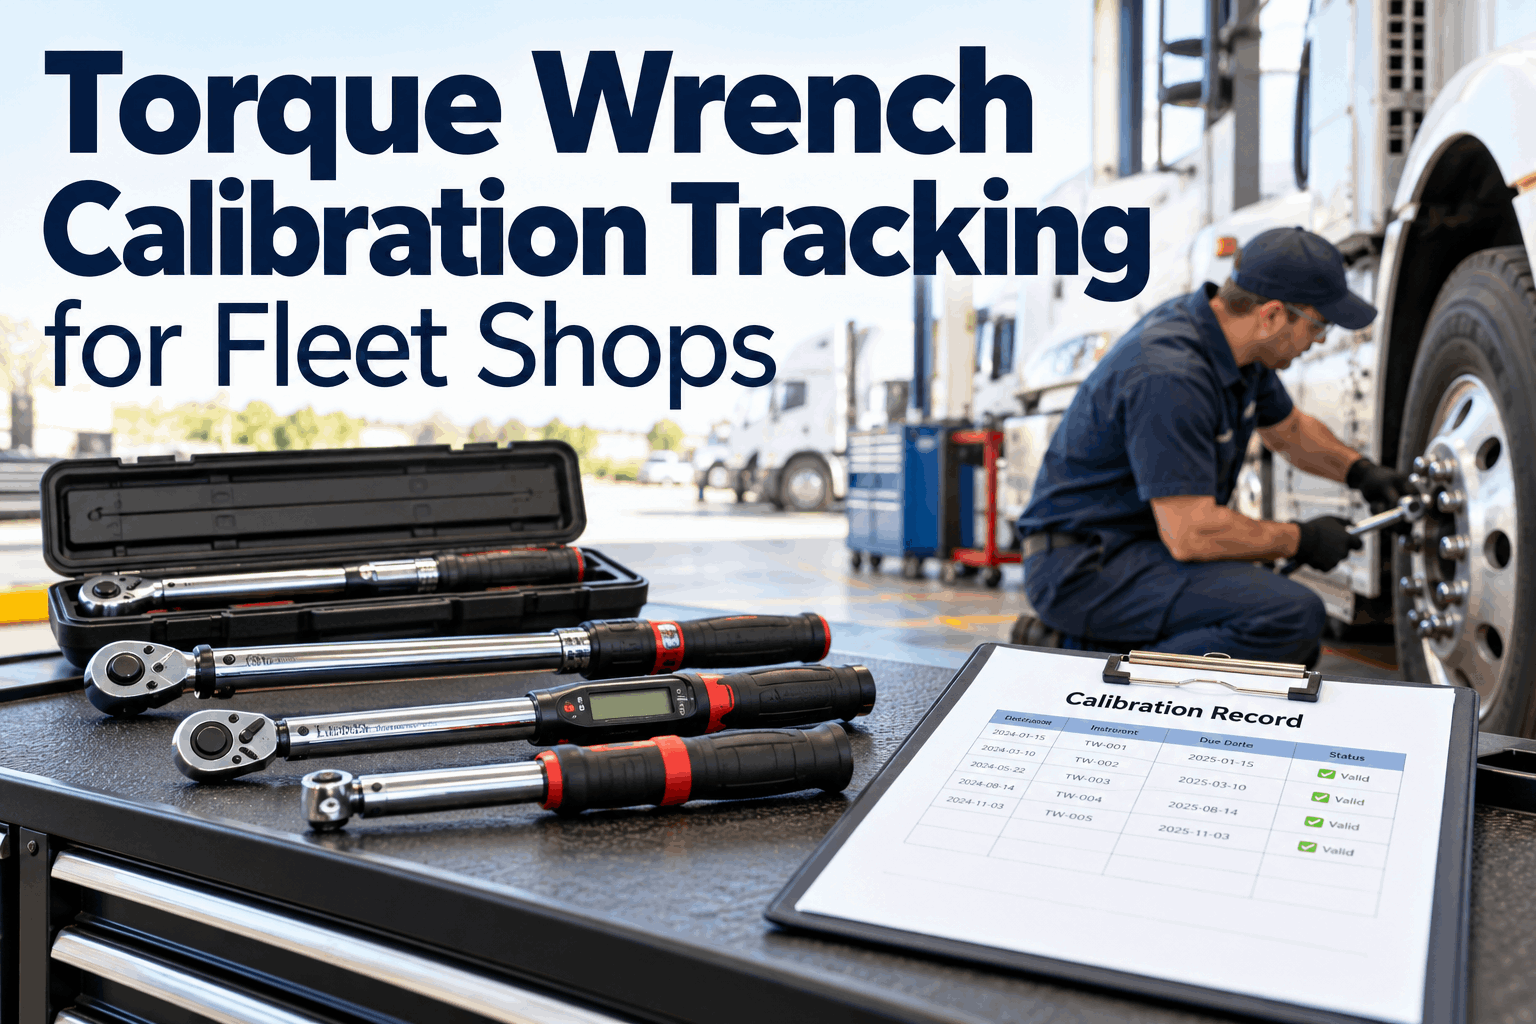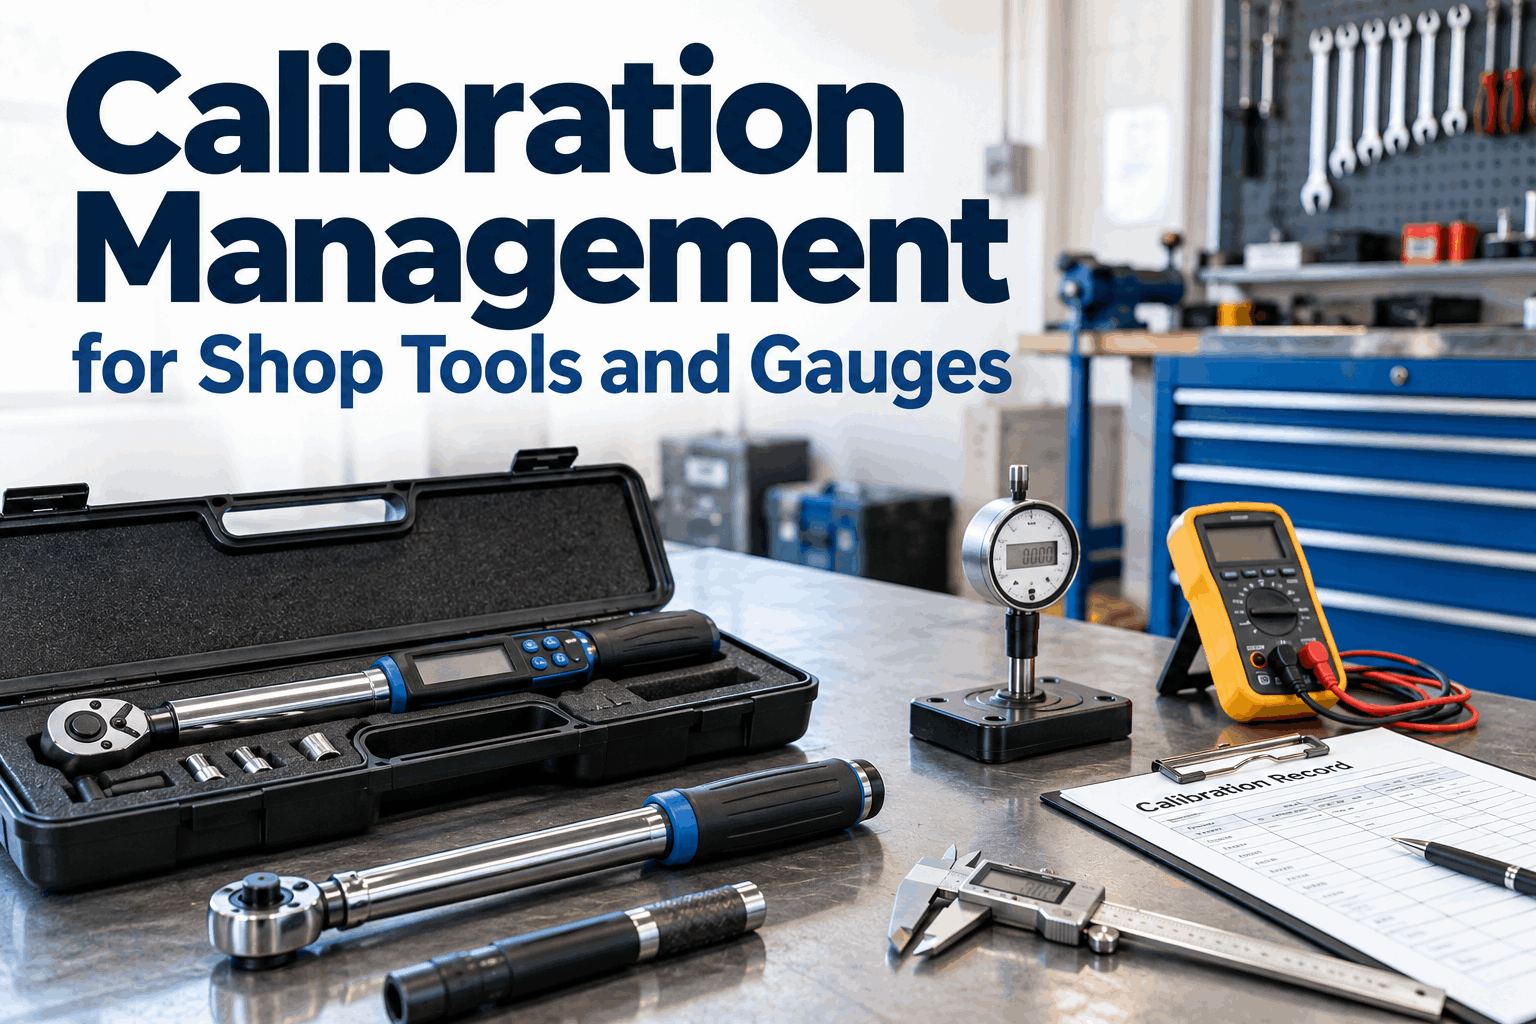
A torque wrench that clicks isn't the same as a torque wrench that's right — it can feel perfect and still read 12% low, and you won't know until a wheel-end loosens or a warranty claim gets thrown back for "improper torque." Calibration management closes that gap: every gauge, torque tool and tester on schedule, in cal, and backed by a certificate you can hand an auditor.
SHOP TOOL MANAGEMENT · CALIBRATION & TRACEABILITY
Every gauge on schedule — and provable when it counts
Calibration management keeps every torque tool, pressure gauge and tester on a due-date schedule, flags what's about to lapse, and keeps the certificate attached — so your measurements stay trustworthy and your shop stays audit-ready.
CALIBRATION STATUS · AT A GLANCE
Due dates, status and certificates — one screen, every measuring tool.
Why calibration management is a shop problem, not a paperwork problem
Here's the trap: a measuring tool never announces when it drifts. It keeps giving you confident numbers that are quietly wrong — and because it still "works," nobody pulls it from service. Three things push a tool out of cal, and none of them show up on the display:
Knocked or dropped
A torque wrench off the bench can shift its setting with no visible damage.
Over-range spikes
A pressure gauge pushed past its scale drifts a little further each time.
Months past due
A meter years past its last check reads with the same confidence — and no proof.
On a sticker-and-spreadsheet system, due dates slip the same way: the sticker fades, the file's owner moves teams, and a gauge rolls months past due before anyone notices — usually surfacing at a failed audit, a warranty dispute, or a comeback on a safety-critical fastener.
The calibration lifecycle, from certified to due again
Good calibration management moves that discovery to the front — it treats calibration not as a one-time event but as a clock that restarts every cycle, and runs the loop so nobody has to remember it. A tool is calibrated, goes back into service, runs down its interval, flags for recalibration, and comes back around:
Calibrate & certify
Tool is calibrated against a traceable standard; as-found and as-left readings and the certificate are recorded against its ID.
In service · interval running
The tool is back on the floor. Its next-due date is set by calendar, usage count, or both — and the clock is counting down.
Due-soon alert
Before it lapses, the tool flags as due soon so you can schedule the recal without pulling it mid-job or missing the window.
Recalibrate or lock out
Recalibrated, it restarts at step one. If it goes overdue, it's flagged out of cal and locked out of use until it's done.
That last step is the one that separates a real system from a reminder list. A due-date alert you can swipe away still lets a lapsed gauge get used. Pulling the tool out of service the moment it's overdue is what actually protects the measurement — and a demo is the fastest way to see how HVI handles calibration lock-out on a live tool record.
See your whole tool crib on one calibration schedule
Watch how every gauge, torque wrench and tester lands on a single due-date board — in cal, due soon, or locked out — with the certificate one tap away.
What belongs on a calibration schedule
Not every tool in the crib needs calibrating — but every tool that produces a number you act on does. If a reading from it decides whether a job passes, a fastener is safe, or a part is in spec, it belongs on the schedule, and you can book a demo to map your own tools onto one. These are the usual suspects in a heavy-equipment shop:
Torque tools
Torque wrenches, multipliers and torque guns — anything setting a safety-critical fastener. Governed by ISO 6789 cycle-and-time intervals.
Pressure & dimensional gauges
Hydraulic and air pressure gauges, calipers, micrometers and bore gauges — drift quietly after knocks and over-range spikes.
Meters & testers
Multimeters, insulation testers and diagnostic gear — electrical readings you make decisions on need a verified reference.
Scales & sensors
Load scales, temperature probes and any sensor feeding a reading into a report. If it measures, it drifts — so it gets a schedule.
The calibration record: what makes a tool audit-ready
A due date alone doesn't prove anything. When an auditor, an insurer or a customer asks "show me this gauge was in cal when you used it," what answers is the record. A complete, traceable calibration record turns a sticker into evidence — and it's the part a spreadsheet rarely keeps fully. These are the fields that matter, drawn from what ISO/IEC 17025 expects on a certificate:
Keep all of that attached to the tool's own record and audit prep stops being a scramble — you pull up the tool and its full history is right there, which is why teams tie it into the same place they run shop tool management. You can book a demo to see a complete calibration record on a live tool.
Spreadsheet calibration vs. a managed schedule
Most shops don't skip calibration on purpose — they just outgrow the method they started with. A handful of tools on a spreadsheet works until it doesn't, and the failure is silent until it's expensive. Here's the honest before-and-after:
Spreadsheet & stickers
- Due dates live in one file one person maintains
- Gauges roll months past due before anyone notices
- Certificates scattered in a binder — or missing
- Overdue tools stay in service; nothing stops them
- Audit prep is a last-minute paper hunt
Managed calibration
- Every tool has its own schedule and reminders
- Due-soon flags fire before anything lapses
- Certificate attached to the tool's record, one tap away
- Overdue tools auto-flag out of cal and lock out
- Audit-ready at any moment — history is already there
The shift isn't about working harder at calibration — it's about the schedule working on its own so a lapse can't hide. If your tool list has grown past what one spreadsheet can safely hold, you can start tracking your calibration schedule free and load your measuring tools in an afternoon.
"We learned the hard way. A torque wrench we'd been using for over a year came back from calibration reading 15% high — every wheel-end it had touched was suspect, and we couldn't prove which jobs were fine because we had no history. Now every measuring tool is in the system with a due date and a certificate on file. The part I didn't expect: once overdue tools lock out, the techs just plan around it. Nobody's arguing about a gauge that's out of cal anymore — it's not an option until it's done."
How HVI runs calibration management
HVI treats calibration as part of your tool register, not a bolt-on. Every measuring tool gets a record, a schedule and a status — and the same platform you use for inspections, work orders and preventive maintenance scheduling keeps calibration due dates from slipping through the same cracks everything else used to.
Schedule by date or usage
Set each tool's interval by calendar, meter/cycle count, or whichever comes first — matching rules like ISO 6789 — and the next-due date tracks itself.
Flag due, lock overdue
Tools flag as due soon before they lapse and drop to out-of-cal when overdue — so a gauge that can't be trusted isn't quietly staying in service.
Keep the certificate attached
Store each certificate, as-found/as-left readings and full history on the tool's record, so traceability is one tap away at audit time.
Getting calibration management started without a big project
You don't need a quality department or a month of setup. Pull the measuring tools that actually produce numbers you act on, give each one an interval, and let the schedule run. From there it maintains itself.
It also pairs naturally with how you already track the rest of the crib, including shop tool inventory and accountability, so calibration status and ownership live on one record. To see it mapped to your own tools first, book a quick demo and walk through a live calibration schedule.
Calibration management FAQ
What is calibration management?
Calibration management is the process of keeping every measuring tool — torque wrenches, pressure gauges, meters, testers — on a scheduled calibration interval, tracking due dates, storing certificates, and making sure out-of-calibration tools are pulled from use. Done in a system rather than on a spreadsheet, it keeps your measurements trustworthy and your records audit-ready at any time.
How often do shop tools and gauges need calibration?
It depends on the tool and how hard it's used. As a reference point, ISO 6789 calls for torque tools to be tested every 5,000 cycles or six months, whichever comes first — and to halve that interval after a failure. Pressure gauges, meters and dimensional tools often run annual intervals, shortened if they take knocks or over-range events. The right answer is a per-tool interval you track automatically, not a single blanket date.
What should a calibration record include?
A traceable calibration record should capture the tool's identity (ID, make, model, serial), the calibration and next-due dates, the reference standard used, an unbroken traceability chain back to national/SI units, as-found and as-left readings, and the technician plus pass/fail result. Keeping all of that attached to the tool's own record is what makes it audit-ready instead of just a sticker.
How is calibration management different from tool inventory?
Tool inventory tracks what you own and where it is; calibration management tracks whether each measuring tool can be trusted right now and whether you can prove it. They work best on the same record — a tool's location, holder, and calibration status all in one place — but calibration adds the due-date schedule, certificate and lock-out that inventory alone doesn't cover.
How does HVI handle calibration management?
HVI puts every measuring tool on its own calibration schedule set by date or usage, flags tools as due soon before they lapse, drops overdue tools to out-of-cal and locks them out, and stores each certificate and reading history on the tool's record. Because it lives in the same platform as your inspections, work orders and preventive maintenance, calibration due dates are managed alongside everything else instead of in a separate file nobody checks.
Make every measurement one you can prove
Put your gauges, torque tools and testers on a calibration management schedule that flags due dates, locks out overdue tools, and keeps every certificate on file — so you're audit-ready without the scramble.