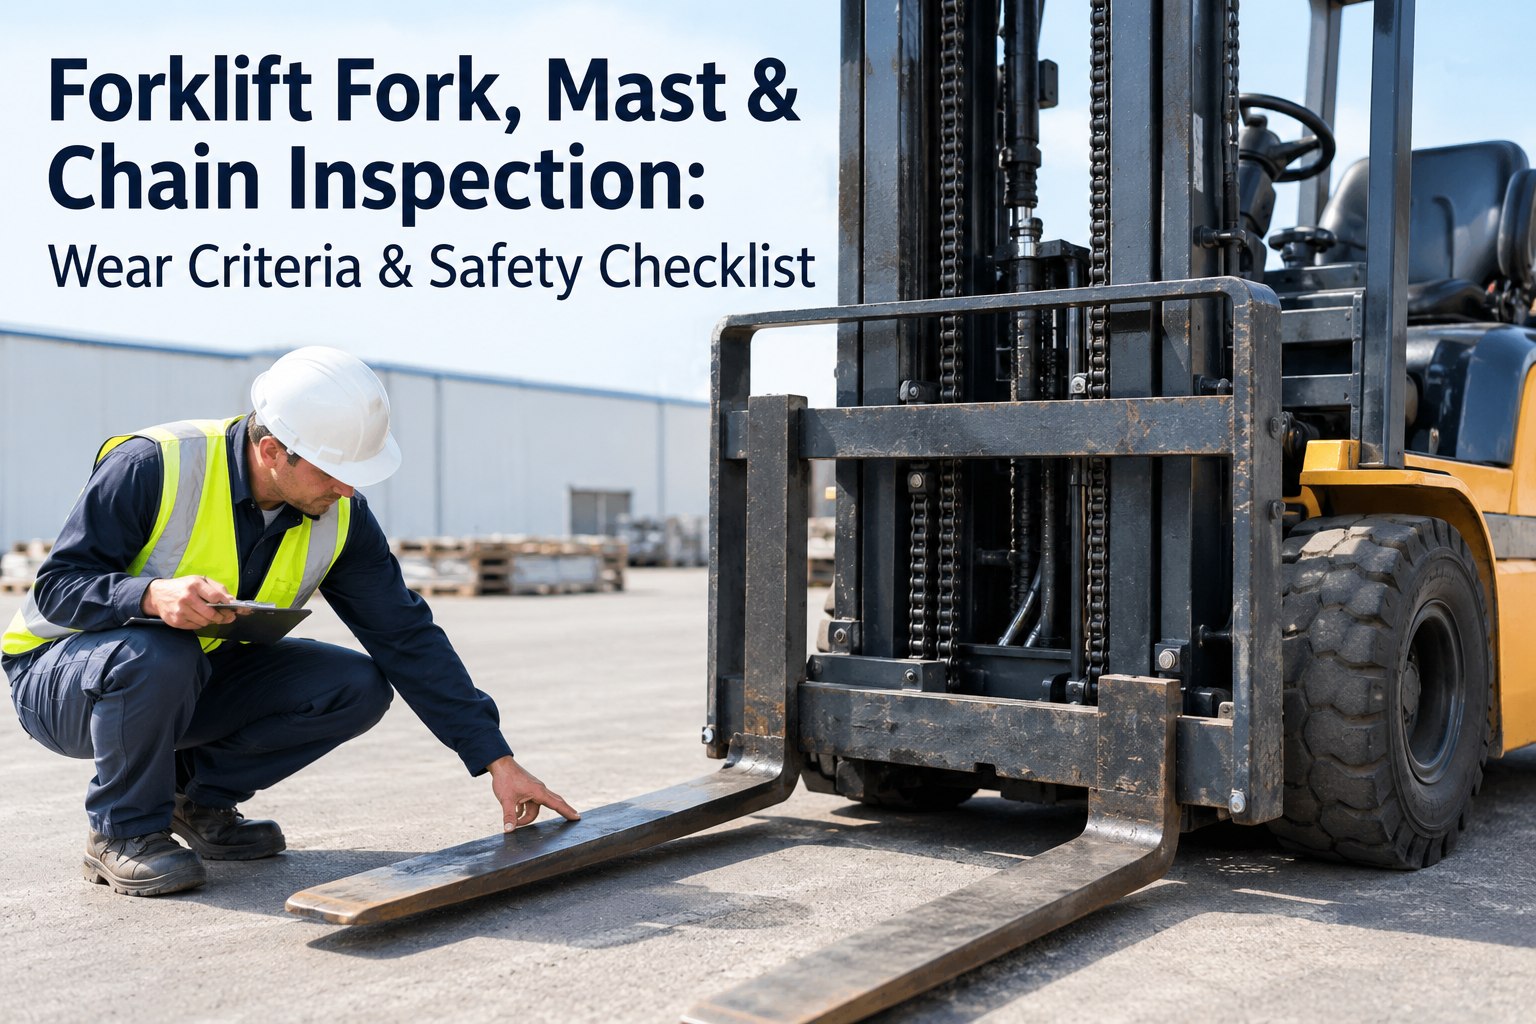
A cracked forklift fork doesn't announce itself. Neither does a fork worn 10% thinner at the heel or a lift chain stretched past its limit — and those three components hold the load over people's heads. That's why forklift fork inspection can't be a glance from the seat: the most dangerous wear is invisible without a caliper, a chain gauge and the right standard to check against. This guide covers what to measure on forks, masts, and chains, the rejection criteria and their sources, and how to document it — always against OSHA, ANSI/ITSDF B56.1, and your manufacturer's specifications.
The Load-Handling Parts You Can't Inspect by Sight
Fork and mast failures cause more forklift injuries than any other mechanical defect — and the wear that causes them often can't be seen, only measured.
If you're an operator, technician, or safety manager, forks, masts, and lift chains are the components where "looks fine" isn't good enough. A fork that passes a visual check can still be past its wear limit; a chain that looks intact can be one lift from sudden failure. This guide is measurement-focused — with one note running through it: rejection criteria live in three places, and you check against all three.
Three Sources of Truth: OSHA, ANSI/ITSDF & the Manufacturerknow which one governs what
Before any specific number, understand where forklift inspection criteria come from, because they're often quoted as if they're all one rule. They're not — and mixing them up is how people apply the wrong limit.
The practical rule: OSHA says you must inspect, ANSI/ITSDF B56.1 tells you what limits to inspect against, and your manufacturer's specs are the authority for your specific equipment. When this guide cites a number, it's from the consensus standard or common industry practice — and you confirm it against your own truck's documentation before acting. Book a demo to build inspections around your equipment's specific criteria
Forklift Fork Inspection & Wear Criteriawhat to check, and the numbers behind it
The fork is the most-inspected and most-failed component — and the one where measurement matters most. Here's what a proper fork inspection covers, with the criteria as defined in ANSI/ITSDF B56.1.
Why the 10% blade-wear limit matters in practice: a fork worn to 90% of original thickness has lost roughly 20% of its safe capacity — a 5,000 lb truck effectively becomes closer to a 4,000 lb truck, without the data plate ever changing. That's a hidden overload you can only catch with a caliper. On the number's source: the 90%/10% figure comes from the ANSI/ITSDF B56.1 consensus standard and is widely echoed by manufacturers, but your truck's own specs are the final authority. Start free and capture fork measurements with photo evidence
How to Actually Measure Fork Wearthe caliper method, step by step
The measurement itself is simple once you know the trick: you compare the worn heel to the unworn shank. Fork wear concentrates at the heel — the bend where the blade meets the shank — while the shank stays close to original thickness, so it serves as your "new" reference.
Operators rarely carry calipers, and paper checklists don't prompt anyone to measure — which is why fork wear is one of the most commonly missed defects even on fleets that inspect daily. A checklist that asks for the measurement and captures a photo is what turns "we inspect the forks" into a defensible record that it happened. Book a demo to require fork measurements and photos on the inspection
Forklift Mast Inspectionrails, channels, rollers, and the moving parts
The mast is the structure that raises and lowers the load, and its inspection is more visual and functional than measured — but no less important. A mast problem can cause a load to drop, bind, or lower uncontrollably.
Inspect the mast rails and channels for cracks, bends, gouges, and excessive wear where the rollers travel. Bent or cracked structural members are a serious rejection condition. Check welds closely, especially at high-stress points.
Raise and lower the mast and watch the carriage move — it should travel smoothly. Worn rollers or bearings cause jerky movement, excessive side play, or binding. Rollers that are flat-spotted or seized need replacement.
Check lift and tilt cylinders and hydraulic hoses for leaks, and the carriage for cracks and secure attachment. A weeping cylinder or chafed hose is a defect that grows — and a carriage crack is a load-drop risk.
A key mast check ties directly to chain life: make sure the mast rollers are properly aligned and vertical. Misaligned rollers cause the lift chains to run crooked, which accelerates chain wear and uneven stretch — so a mast problem often shows up first as a chain problem. Watch the whole system move together under a test cycle. Book a demo to standardize mast inspections across your MHE fleet
Lift Chain Inspection & Stretch Measurementelongation, plates, pins, anchors, and lube
Lift chains carry the load and stretch as they wear — and like forks, the dangerous condition is measured, not seen. A chain elongates gradually as material wears off the pins and plates, and past a certain point it's at risk of sudden failure.
To measure stretch, a chain wear gauge compares the chain's actual pitch over a set number of links against its nominal (new) length, reading out the percentage of elongation. Do it across the roller-contact section, replace at the governing limit for your chain, and — the honest caveat again — treat the 3% figure as a common reference, not a universal law. The manufacturer's and applicable standard's number is the one that counts. Start free and record chain elongation readings per truck
When to Remove Forks or Chains From Servicethe decision, and the record behind it
Removal from service isn't a judgment call when a component hits a defined limit — it's required. A fork or chain comes out of service when it meets any standard-defined or manufacturer-defined rejection condition.
Forks: blade worn to the standard's thickness limit (commonly 90% of original per ANSI/ITSDF B56.1), any visible crack, angle or straightness deviation beyond tolerance, uneven tip heights, or failed mounting/locks. Chains: elongation past the governing wear limit (commonly around 3%, but confirm your standard and manufacturer), cracked plates, worn or turning pins, damaged anchors, or severe corrosion. Any crack, on a fork or a chain component, is an immediate out-of-service condition — there's no "wear it a little longer." When a component is removed, the record should capture what was measured, the photo, and the corrective action, so the decision is documented and defensible.
What you don't do is guess. The whole reason these components have measured criteria is that appearance is unreliable — so the safe practice is to measure against the applicable standard and your manufacturer's specs, remove anything that fails, and never return a cracked component to service regardless of how it looks otherwise. Book a demo to log removal-from-service decisions with the measurement and photo
From an MHE technician who measures everything
The one that scares me is fork wear, because it hides. A fork can look completely fine and be past its limit at the heel — and that's exactly when the capacity's dropped and someone's picking a load it can't safely handle anymore. You cannot eyeball it. You put a caliper on it or you're guessing.
When we went digital, the inspection started actually asking for the heel measurement and a photo, instead of a checkbox someone ticks from the seat. We caught forks I'd have bet looked fine. Same with the chains — the gauge doesn't lie the way a glance does. It's not about paperwork; it's that the dangerous wear on these parts is only visible as a number.
Fork, mast & chain inspection: the takeaway
Forklift fork inspection — along with the mast and lift chains — is where visual checks quietly fail and measurement is the only honest test. Compare the fork heel to the shank, gauge the chain at its most-stressed section, inspect the mast structure and rollers, and judge every reading against the ANSI/ITSDF B56.1 standard and your manufacturer's specifications, never a universal rule of thumb. Remove anything that fails, treat any crack as immediate, and keep the record. These are the parts holding the load over your people — they earn the caliper. Book a demo to digitize forklift fork, mast, and chain inspections in HVI
Frequently asked questions
How do you inspect forklift forks?
Forklift fork inspection combines a close visual check with physical measurement, because some critical wear can't be seen. Visually, check both forks for cracks (especially at the heel and at welds where mounting components attach), bends, gouges, and worn or failed positioning locks and hooks, and confirm the two fork tips sit level with each other. Then measure: fork wear concentrates at the heel, so use a fork caliper to compare the worn blade thickness at the heel against the shank, which stays close to its original dimension. Under the ANSI/ITSDF B56.1 consensus standard, a fork should be removed from service when the blade is worn to about 90% of its original thickness (roughly 10% wear), when the blade-to-shank angle or straightness deviates beyond the standard's tolerance, or when any crack is present. OSHA 29 CFR 1910.178 requires this inspection be done before each shift or use. Always confirm the specific rejection limits against your forklift and attachment manufacturer's documentation, which is the final authority for your equipment.
What is the forklift fork wear limit?
The most commonly cited fork wear limit comes from the ANSI/ITSDF B56.1 standard: a fork should be withdrawn from service when the blade thickness has worn to 90% of the original thickness, which corresponds to about 10% wear. This is measured at the heel, where wear concentrates, using a fork caliper that compares the worn blade against the shank (the vertical section, which retains close to the original thickness). The reason the limit is set there is that a fork worn to 90% of original thickness has lost roughly 20% of its safe load capacity — so a 5,000 lb-rated truck effectively becomes closer to a 4,000 lb truck without the data plate changing, creating a hidden overload risk. It's important to treat the 10% figure as the consensus-standard criterion rather than a universal law: your forklift and fork manufacturer's specifications are the governing authority, and they may specify the same or a different limit. Any visible crack, regardless of wear, is an immediate out-of-service condition on its own.
How do you measure forklift chain stretch?
Lift chain stretch, or elongation, is measured with a chain wear gauge rather than by eye, because a chain elongates gradually as material wears off its pins and plates and the dangerous point isn't visible. The gauge is set to the chain's nominal (new) pitch and measured over a specified number of links, comparing the chain's actual length to what it should be and reading out the percentage of elongation. Take the measurement across the section of chain that runs over the chain roller, since that portion carries the most stress and wears fastest. A commonly used replacement criterion is elongation of about 3%, but this is not universal — some regions and standards use 2%, and your chain and forklift manufacturer set the limit that actually governs your equipment, so confirm the correct figure for your chain rather than assuming 3%. Beyond elongation, also inspect the chain for cracked plates, worn or turning pins, secure and uncracked anchors, corrosion, and even tension between dual chains.
When should forklift forks or lift chains be replaced?
Forks and lift chains are removed from service and replaced when they meet any rejection condition defined by the applicable standard or the manufacturer — it isn't a discretionary call. For forks, that includes blade wear to the standard's thickness limit (commonly 90% of original under ANSI/ITSDF B56.1), any visible crack, blade angle or straightness deviation beyond tolerance, uneven fork tip heights, or worn or failed mounting locks and hooks. For lift chains, it includes elongation past the governing wear limit (commonly around 3%, but confirm your standard and manufacturer), cracked side plates, worn or protruding pins, damaged or cracked anchors, and severe corrosion or seized joints. One rule overrides all judgment: any crack on a fork or a chain component is an immediate out-of-service condition, with no allowance to keep using it. Because appearance is unreliable for these parts, the safe practice is to measure against your manufacturer's specifications and the applicable standard, remove anything that fails, and document the measurement, a photo, and the corrective action taken.
How often should forklift forks and chains be inspected?
OSHA 29 CFR 1910.178 requires powered industrial trucks to be examined before they are placed in service, and this must be done at least daily — or before each shift when the truck is used around the clock. That pre-use inspection should include a look at the forks, mast, and lift chains for obvious damage such as cracks and bends. However, the detailed measured checks — putting a caliper on the fork heel and a gauge on the chain — are typically done on a periodic maintenance schedule by a qualified technician rather than on every single daily walk-around, because they require tools operators don't usually carry. A practical approach is a daily operator visual check for cracks, bends, damage, and obvious problems, backed by scheduled measured inspections of fork thickness and chain elongation at intervals set by your manufacturer's recommendations and your usage. Heavy, around-the-clock use warrants more frequent measured inspection. Always follow the inspection frequency and criteria in your forklift manufacturer's documentation alongside the OSHA requirement.
Turn fork, mast, and chain checks into measured, documented inspections
HVI's equipment inspections prompt operators and technicians to record fork and chain measurements, attach photo evidence, trend each component's condition over time, and convert any failed check into a work order — built around your equipment's specific criteria. The dangerous, invisible wear on your load-handling parts gets measured, caught, and documented instead of glanced past.
No credit card · No hardware required to start · MHE inspections ready on day one