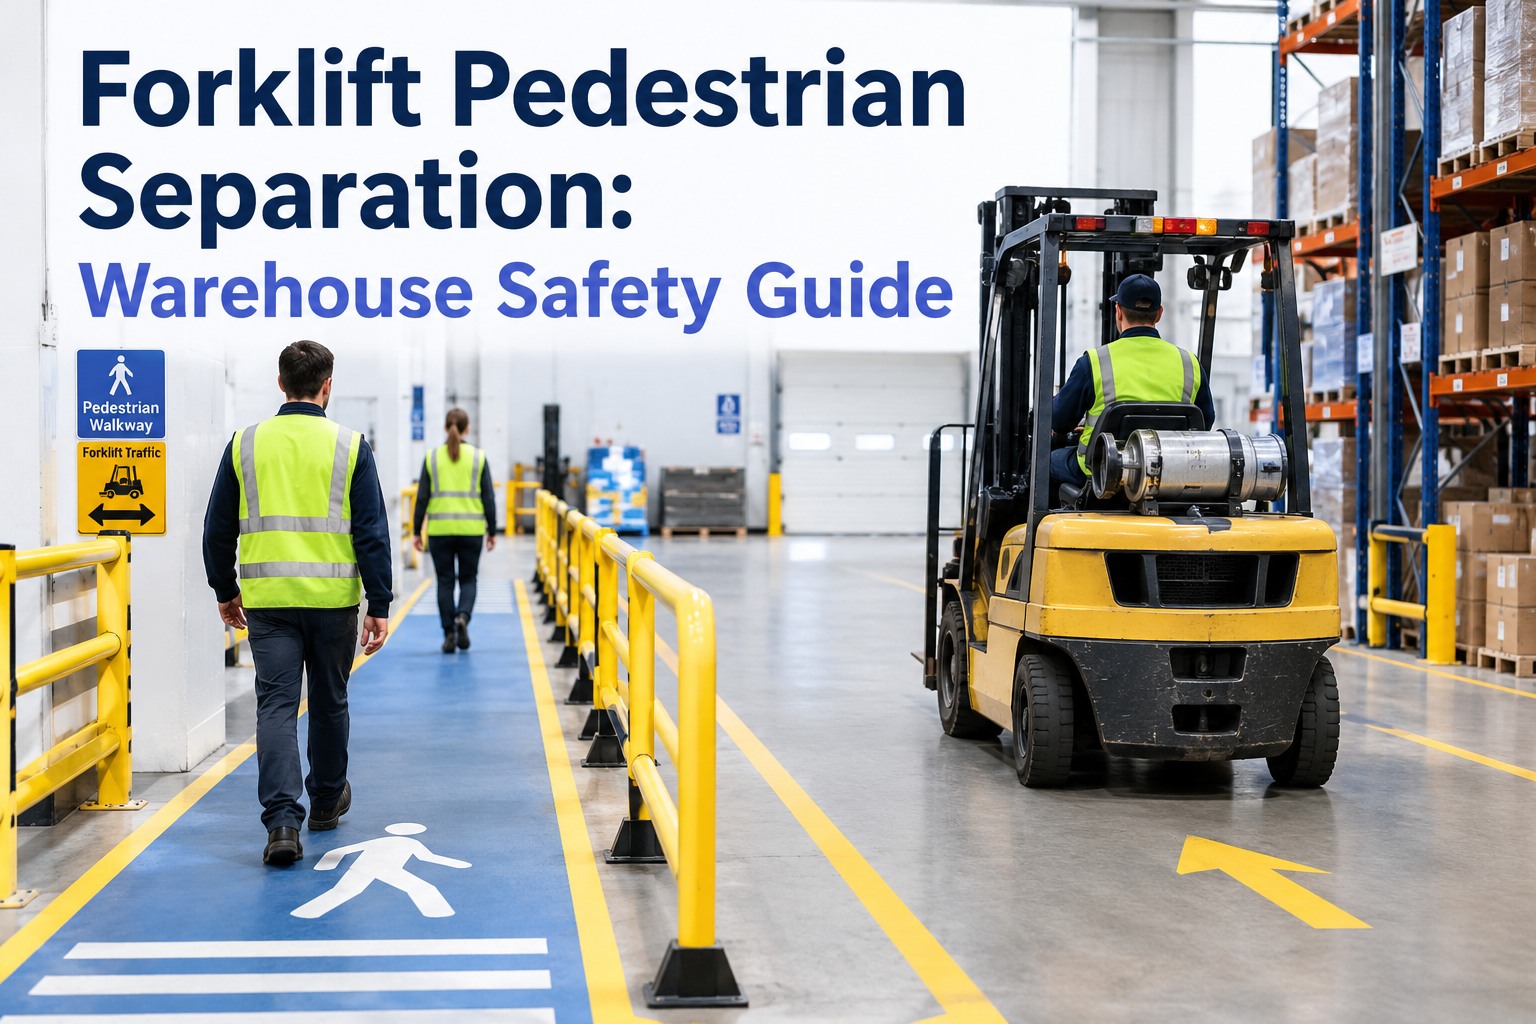
The most dangerous moment in a warehouse is the one where a person and a forklift occupy the same square of floor. Forklift pedestrian separation is the discipline of making sure that moment never happens — and the uncomfortable truth is that a painted line on the concrete doesn't do it. Real separation follows a hierarchy: eliminate the interaction, physically separate the routes, control the crossings, then fall back on rules and hi-vis only when nothing stronger is possible. This guide walks that hierarchy in order, the high-risk zones to attack first and how to keep the whole system working.
Not All Separation Is Equal
Warehouse safety guidance ranks separation methods by how well they actually prevent a collision. Start at the top — and understand that paint is near the bottom.
If you're a safety, EHS, warehouse, or operations manager, you know forklift-pedestrian collisions are among the most serious incidents your site can have — and among the most preventable. The mistake almost every warehouse makes is starting at the bottom of the hierarchy (paint lines, issue vests, remind people to be careful) instead of the top (design the interaction out, then physically separate what's left). This guide flips that: strongest controls first, and the honest limits of the weak ones.
Why Separation Beats "Being Careful"the physics is against the pedestrian
Forklift-pedestrian safety fails when it relies on human attention, because the physics leaves no margin. A loaded forklift is heavy, stops slowly, and often has its forward view blocked by the load. The operator has real blind spots; the pedestrian may be a longtime employee who's stopped noticing the route they cross every day. Ask two people to "be careful" in a shared space thousands of times a shift, and eventually one lapse meets one truck.
That's why the entire safety philosophy here is about removing reliance on attention. Separation controls don't ask anyone to be vigilant — they make the collision physically impossible or, failing that, structurally unlikely. A barrier works when someone is tired, distracted, or new. That's the standard to design to: safe even when people aren't paying attention, because eventually they won't be. Book a demo to see how near-miss data pinpoints where attention is failing
Where Collisions Actually Happenthe high-risk zones to separate first
Forklift-pedestrian conflict isn't spread evenly across a warehouse — it concentrates at predictable points. If you can only harden a few places first, these are the ones. Fixing the top two or three highest-traffic intersections typically delivers the biggest drop in near-misses.
That last one is the subtle one: pedestrians follow "desire lines," the shortest natural path between where they are and where they're going. If your designed walkway makes people detour, they'll cut across the forklift route instead — so separation has to work with how people actually move, not against it. A safe route that's also the convenient route is the one people use. Start free and log near-misses by zone to find your real hotspots
Level 1: Eliminate the Interactionthe most effective — and most overlooked — control
The strongest control is the one most warehouses skip because it sounds impractical: don't separate the interaction, remove it. If a person and a forklift never need to be in the same place, there's nothing to protect against. This deserves a genuine look before defaulting to barriers.
Practical elimination looks like: separate entrances for people and vehicles so they don't share thresholds; one-way systems that remove reversing, the single most dangerous forklift movement; scheduling that keeps vehicles and pedestrians in shared spaces at different times; and where the process allows, replacing forklift moves with conveyors or automation for repetitive transport. Not every idea fits every site — but the point is to seriously evaluate elimination first, not jump straight to paint. Book a demo to map where interactions could be designed out
Level 2: Physical Separationbarriers, not paint — the engineering baseline
Where you can't eliminate the interaction, physically separating the routes is the next-strongest control, and safety guidance treats it as the baseline expectation wherever reasonably practicable. This is the level most warehouses under-invest in, because it costs more than paint — but it's the level that actually stops a truck.
Continuous, barrier-bounded corridors that never intersect vehicle routes. General guidance suggests a clear width around 1.2m for single-direction pedestrian traffic and about 1.8m for two-way — confirm against your local regulations. The route must be continuous, with no gaps that tempt a cut-across.
Impact-rated barriers and bollards that physically channel pedestrians and protect them from vehicle routes. These are what create a real walkway — a line of steel or polymer that a distracted person is stopped by and a truck is deflected by.
Distinct personnel doors set apart from vehicle access points, so people and forklifts don't converge at the same opening. At high-traffic crossings, footbridges or subways remove the conflict entirely.
The single most important idea in this guide lives here: floor markings are not physical separation. Paint is a useful visual cue, but forklifts and pedestrians cross painted lines constantly — a line prevents nothing. Guardrails, bollards, and impact-rated barriers do. If a warehouse can invest in only one improvement, separating people from equipment at the two or three highest-traffic intersections with real barriers typically delivers the biggest reduction in incidents. Start free and inspect that barriers stay intact and undamaged
Level 3: Controlled Crossing Pointswhere routes must intersect, control the intersection
In most real warehouses, some pedestrian and vehicle routes have to cross. When separation can't be total, the crossing itself becomes the control — a designated, managed point rather than an anywhere-anytime free-for-all.
A good crossing point does three things. It concentrates crossing to one designed spot with clear sightlines both ways, using barriers that channel pedestrians there and prevent crossing elsewhere — a gap in the barrier defeats the purpose. It forces a stop-and-check, often with gates or staggered barriers that make a pedestrian pause and look before stepping into the route. And it makes right-of-way unambiguous with clear rules and signage on who yields. Locate crossings where sightlines are good, never on a blind corner, and keep them to the minimum needed so each gets attention rather than being one of a dozen ignored paint boxes. Book a demo to track near-misses at each crossing and prove which need redesign
Levels 4 & 5: Rules, Speed, Visibility & Hi-Visnecessary — but never the primary defense
Administrative controls and PPE sit at the bottom of the hierarchy not because they're worthless, but because they depend on human behavior — the very thing separation exists to stop relying on. They're essential as layers on top of physical controls, and dangerous as a substitute for them.
The honest framing every safety manager should hold: if your forklift-pedestrian program leans mainly on training and hi-vis vests, you're relying on the weakest controls in the hierarchy. They belong in the program — but underneath them should be physical separation doing the real work. Proximity-warning technology on trucks is a growing supporting layer too, though like all detection aids it supplements separation rather than replacing it.
The Traffic Management Planthe document that ties it together
All of this — the eliminated interactions, the barriers, the crossings, the rules — should be captured in a written traffic management plan, which safety authorities expect of any site operating vehicles around people. It's not bureaucracy; it's the single reference that makes the system coherent and auditable.
At a minimum, a traffic management plan maps every vehicle route and pedestrian route across the site; marks all crossing points, one-way systems, and speed limits; identifies the high-risk zones and the controls protecting each; and is backed by a workplace transport risk assessment. It should be reviewed when the layout changes, when a new process is added, and after any incident or significant near-miss — because a plan that describes last year's warehouse doesn't protect this year's. The plan turns a collection of individual barriers and signs into a designed, defensible system that a new employee, a visitor, or an auditor can all read the same way.
Keeping Separation Working: Inspect & Measurecontrols decay — the program has to catch it
A separation system isn't build-it-and-forget. Barriers get hit by trucks and bent, floor markings fade under traffic, mirrors go missing, gates get propped open, and near-misses cluster at spots the original plan didn't anticipate. A forklift-pedestrian program that isn't monitored quietly erodes back toward the shared-space chaos it replaced.
Two habits keep it alive. First, inspect the controls — treat barriers, mirrors, crossing gates, markings, and the trucks' safety equipment (horns, lights, reversing alarms, beacons) as things checked on a schedule and fixed when they fail, like any safety-critical asset. Second, capture and analyze near-misses. Every near-miss is a free warning about where separation is failing before someone is hurt; logged and mapped, they reveal the real hotspots — often not where you assumed — and let you target the next barrier where it counts. This is where a digital safety platform earns its place: not building the separation, but keeping it intact and pointing you at where it's breaking down. Book a demo to run barrier and equipment safety inspections plus near-miss analytics
From a warehouse EHS manager who rebuilt the traffic plan
We had lines painted everywhere and a shelf of hi-vis vests, and we still had near-misses every week. It took me too long to realize paint and vests are the bottom of the hierarchy — I was relying on the weakest tools and calling it a safety program.
We put real guardrails at the three worst intersections, moved a walkway to match where people actually walked instead of where we wished they would, and — the part that changed everything — we started logging near-misses instead of shrugging them off. The data showed our worst spot wasn't where I'd have guessed. You can't fix a hotspot you can't see, and you can't keep a barrier working if nobody's checking it got hit last Tuesday.
Forklift pedestrian separation: the takeaway
Forklift pedestrian separation comes down to one principle: build safety that doesn't depend on anyone being careful. Work the hierarchy from the top — design interactions out, physically separate what's left with real barriers, control the crossings that remain, and layer rules, visibility aids, and hi-vis on top as support, never as the foundation. Capture it in a traffic management plan, route walkways to how people actually move, and keep the system honest with inspections and near-miss data. Do that, and the most dangerous square of floor in your warehouse simply stops existing. Book a demo to see safety inspections and near-miss analytics support your separation program
Frequently asked questions
How do you separate forklifts and pedestrians in a warehouse?
Effective forklift-pedestrian separation follows the hierarchy of controls, applied from strongest to weakest. First, try to eliminate the interaction entirely: use separate entrances for people and vehicles, one-way traffic systems that remove dangerous reversing, scheduling that keeps vehicles and pedestrians in shared spaces at different times, and automation like conveyors for repetitive moves. Where interaction remains, use physical separation — continuous guardrails, bollards, and impact-rated barriers that create dedicated pedestrian walkways which never intersect vehicle routes. Where routes must cross, install controlled crossing points with barriers that channel people to one spot with clear sightlines. Only then layer on administrative controls (speed limits, right-of-way rules, training, signage) and high-visibility clothing, which are supporting measures rather than primary defenses. The critical point is that floor markings alone are not physical separation — a painted line doesn't stop a forklift, so barriers are the engineering baseline wherever reasonably practicable. Capture the whole system in a written traffic management plan and keep it working through inspections and near-miss monitoring.
Are floor markings enough to separate forklifts from pedestrians?
No. Floor markings are a useful visual cue but they are not physical separation, and relying on them as a primary control is one of the most common and dangerous mistakes in warehouse safety. Forklifts and pedestrians cross painted lines constantly — a line on the concrete communicates where people should walk, but it physically prevents nothing when someone is distracted, in a hurry, or new to the site. In the hierarchy of controls, floor markings sit near the bottom alongside administrative measures, because they depend entirely on human behavior. Physical barriers — guardrails, bollards, and impact-rated protection — are what actually stop a collision, by channeling pedestrians away from vehicle routes and deflecting or blocking trucks. Safety guidance treats physical segregation as the baseline expectation wherever reasonably practicable. Markings absolutely have a role as a supporting visual layer, and a clear, consistent color-coding scheme across the site helps everyone understand the space, but they should reinforce physical barriers rather than substitute for them, especially at high-traffic intersections, blind corners, and loading docks.
What is the hierarchy of controls for forklift pedestrian safety?
The hierarchy of controls ranks safety measures by how effectively they reduce risk, and it applies directly to separating forklifts from pedestrians. At the top is elimination — removing the interaction so a person and a forklift never share space, through separate routes and entrances, one-way systems that remove reversing, scheduling, or automating transport. Next is engineering controls, primarily physical separation: continuous barriers, guardrails, and bollards that create routes which never intersect, treated by safety guidance as the baseline wherever reasonably practicable. Then come managed crossing points where routes must cross, combining engineering and administrative elements. Below that are administrative controls — speed limits, right-of-way rules, training, and signage — which depend on human behavior. At the bottom is PPE, chiefly high-visibility clothing, which makes a pedestrian easier to see but stops nothing on its own. The principle is to implement the strongest controls that are reasonably practicable rather than defaulting to the weakest. Most warehouses invert this, starting with paint and hi-vis, when they should start by designing the interaction out and physically separating what remains.
Where are forklift-pedestrian collisions most likely in a warehouse?
Collisions and near-misses concentrate at predictable points rather than spreading evenly, which is useful because it tells you where to invest first. The highest-risk zones are aisle intersections, where routes cross and sightlines are short; loading docks, with heavy vehicle activity, reversing, and people on foot in a tight space; doorways and thresholds, where a pedestrian and a truck arrive from opposite sides blind to each other; blind corners at rack ends and walls; and areas around break rooms and amenities, where foot traffic surges at shift changes and breaks. A subtler but important one is where workers take shortcuts — the natural paths people prefer, called desire lines. If the designated safe route is inconvenient, people will cut across the forklift lane instead, so walkways must be designed to match how people actually move. The practical approach is to physically separate the two or three highest-traffic intersections first, since fixing those typically delivers the biggest reduction in incidents, and to use near-miss data to confirm your real hotspots rather than relying on assumptions, since the worst spot is often not the one managers expect.
What should a warehouse traffic management plan include?
A warehouse traffic management plan is the written document that ties all separation controls into one coherent, auditable system, and safety authorities expect any site operating vehicles around people to have one. At a minimum it should include a site plan mapping every vehicle route and every pedestrian route; the location of all designated crossing points, one-way systems, and speed limits; identification of the high-risk zones such as intersections, docks, and blind corners along with the specific controls protecting each; the rules for right-of-way and vehicle operation in shared or crossing areas; and a supporting workplace transport risk assessment. The plan should also define responsibilities for maintaining and inspecting the controls. Critically, it is a living document: it should be reviewed and updated whenever the layout changes, a new process or piece of equipment is introduced, or an incident or significant near-miss occurs, because a plan describing a warehouse that no longer exists provides no protection. A good plan lets a new employee, a contractor, and an auditor all understand the site's traffic system the same way, and it provides the framework for the inspections and near-miss monitoring that keep separation working over time.
Keep your separation program working, not just installed
You design the routes, barriers, and crossings — HVI is the layer that keeps them honest. Capture near-misses to reveal where separation is actually failing, run scheduled safety inspections so damaged barriers, faded markings, and missing mirrors get caught, verify forklift horns, lights, and alarms on every equipment check, and turn it all into analytics that point at your real risk hotspots. Physical separation prevents the collision; HVI makes sure it stays in place.
No credit card · No hardware required to start · Safety inspections & near-miss reporting on day one