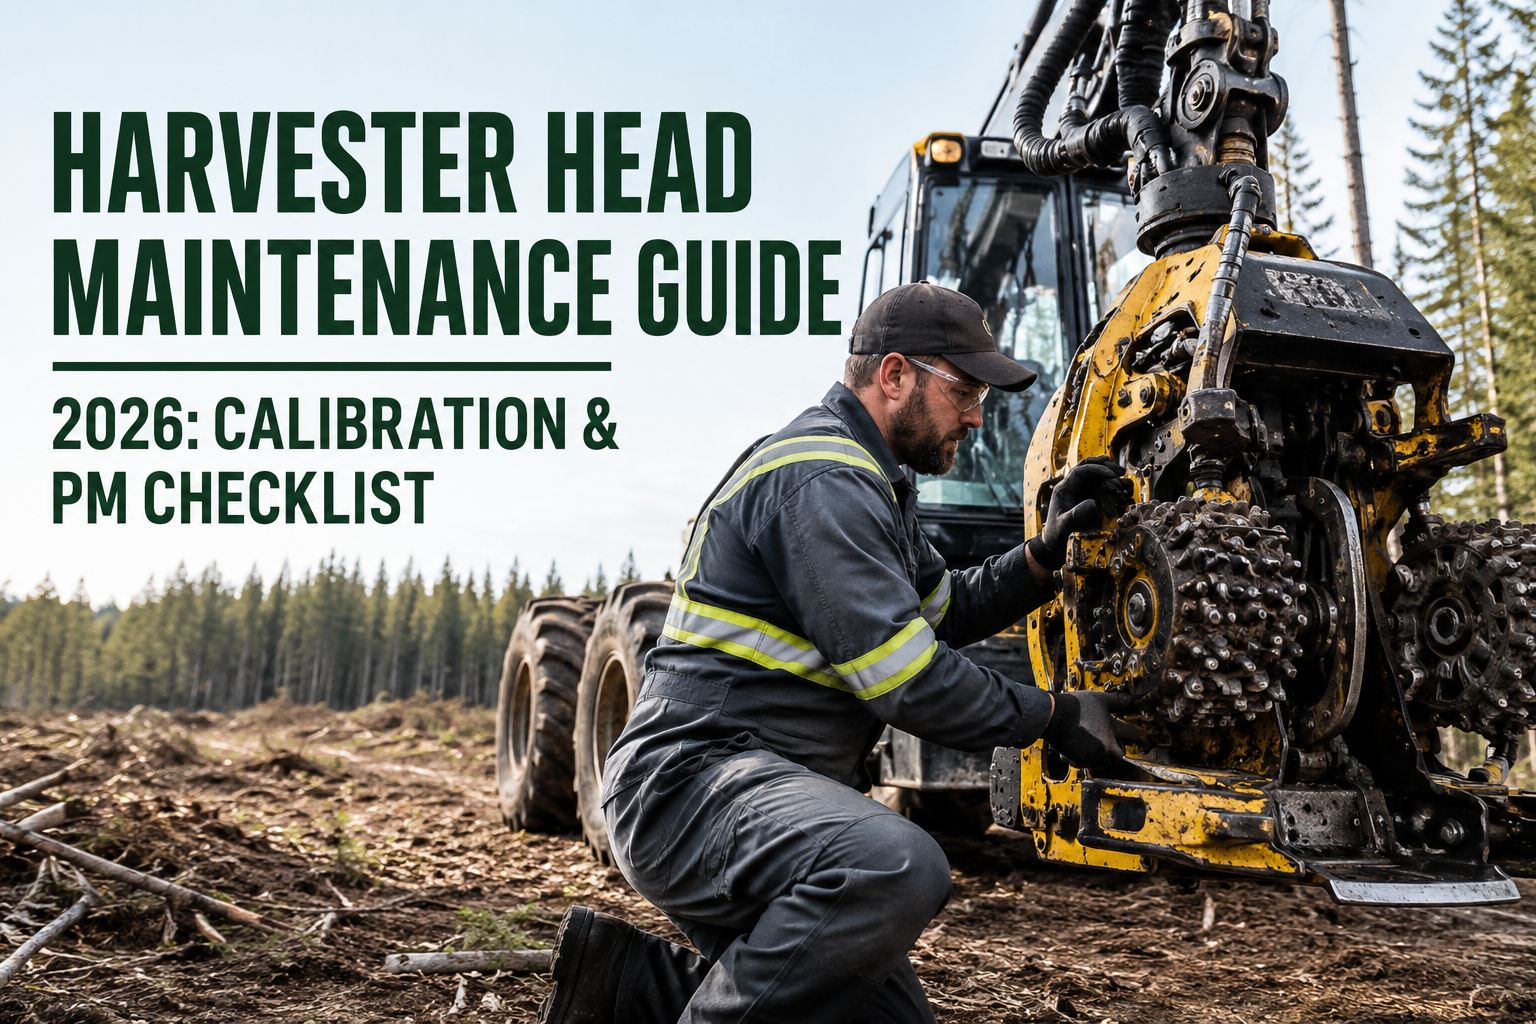
A harvester head measuring 2mm short on every stem doesn't sound like a problem. Over 8,000 stems in a shift it's the equivalent of 16 meters of missing log — roughly 2 cubic meters of merchantable volume vanishing off the production report before the operator notices. Length measurement drift is the silent productivity leak in forestry fleets, and it starts the moment feed roller teeth begin wearing. This harvester head maintenance guide walks the calibration cadence, five measurement systems, and OEM-specific procedures for Ponsse, John Deere/Waratah, and Log Max. Book a demo
Five measurement systems — each drifts on its own timeline
Length wheel, diameter sensor, saw unit, feed rollers, delimbing knives. Miss any one on the daily check and the production report starts lying.
The five measurement systems interlock. A worn feed roller loses grip; grip loss changes wheel penetration; penetration change shifts length measurement. A misaligned diameter sensor mis-reports stem thickness; wrong diameter sends the wrong bucking instruction; the length wheel then cuts the stem based on flawed logic. Isolated calibration of one system is not enough. The whole measurement chain has to be verified together, on a defined cadence, with the results documented for every operator handoff.
The calibration cadence — daily, weekly, seasonal
Harvester head calibration isn't a one-cycle activity. Different components drift on different timescales, and a comprehensive maintenance program layers three cadences that work together. Research literature and OEM guidance converge on the same pattern: daily verification of measurement systems, weekly component checks, and seasonal deep-service intervals.
Measurement verification
- Length calibration on 3-5 test stems against tape
- Diameter calibration on same test stems
- Feed roller grip check — no slip on test feed
- Saw chain tension & oil flow visual
- Grease points if operating in cold conditions
Component inspection
- Feed roller tooth wear measurement
- Delimbing knife blade sharpness assessment
- Saw bar wear check & rotation
- Hydraulic hose & coupling visual inspection
- Sensor housing & wire condition
- Bearing free-play check
Deep service
- Full hydraulic system pressure test
- Sensor recalibration to OEM specs
- Feed roller replacement / restoration if needed
- Bearing service or replacement
- Saw motor inspection
- Complete grease service on all points
The daily interval is where calibration lives — it's the check that keeps the measurement chain accurate. The weekly interval is where mechanical wear gets caught before it produces the calibration problem. The seasonal interval is where components get replaced or restored to specification. Skipping any one cadence forces the other two to compensate, and eventually the compensation stops working. Book a demo to see the 3-cadence PM structure configured per harvester head
OEM-specific procedures — Ponsse, John Deere/Waratah, Log Max
Harvester head calibration is not one universal procedure. Each OEM family runs its own control system, sensor architecture, and calibration workflow. Applying Ponsse H73 calibration steps to a John Deere H424 will produce nothing useful. This is the primary reason a documented, model-specific calibration record per head matters more than a generic checklist.
H5, H6, H7, H8, H10 (+ HD variants)
H212, H219X, H270, H424, H425X, HTH616C, HTH622B, HTH624C
Log Max 4000/5000/6000 series, Komatsu C-series, SP heads
Every calibration step above is model-specific and comes from the OEM service documentation. Attempting to standardize across brands produces measurement errors that then cascade into production loss. The universal principle across all three families is the same: daily calibration, documented per head, per operator handoff, with the calibration record retained for production audit and dispute resolution. Book a demo to see model-specific PM templates for each OEM head
The 6-component PM checklist — what a full harvester head service covers
Preventive maintenance beyond daily calibration covers six mechanical component groups. Missing any group leaves a wear failure mode uncovered. The checklist below is the framework; specific torque values, wear limits, and adjustment procedures come from the head's service manual for the specific model.
Length measuring wheel & sensor
Diameter sensor & reaction brace
Saw unit & bar
Feed rollers
Delimbing knives
Hydraulics & mounting
The 6-component structure is the same across every major OEM family. What differs is the specific measurement, torque, and adjustment values per model — and that's exactly the information that needs to be embedded in the PM template rather than looked up from a service manual on every service. Digital PM templates with model-specific values reduce service time and dramatically reduce the "we forgot to check that" failure mode. Start free and get 6-component PM templates configured per harvester head model
The measurement drift cost model — small errors, big money
The economics of harvester head calibration are usually invisible until someone runs the math. A well-maintained head produces stems within Swedish "Best-5" accuracy standard. A neglected head can drift several centimeters per stem in either direction. The cost of that drift, compounded across production, is where the real ROI of a rigorous calibration program lives.
Length margin is the industry's traditional compensation: add a few centimeters to every cut length as insurance against measurement drift. That "insurance" is exactly the volume that shows up as productivity loss. Research from Sweden has documented losses in the range of hundreds of thousands of cubic meters annually attributable to length margins added to compensate for inaccurate harvester measurement. Rigorous calibration cuts the required margin, and the recovered volume goes straight to the production line. That's the math a fleet manager needs to see when calibration is treated as a discretionary maintenance item instead of a daily discipline. Book a demo to see length margin recovery tracked per head across the season
From a forestry fleet manager who runs 6 harvesters across three sites
We were running Ponsse H7s and a couple of Waratah H424s. Two different control systems, two different calibration workflows, and operators rotating between machines. What we discovered when we started tracking calibration by head, per operator, per shift, is that our morning calibration compliance was about 60%. Everyone said they did it. The records said otherwise.
The number that got the attention of the owners was the seasonal length-margin recovery. When we tightened the daily calibration discipline and moved everyone to digital PM records per model, our required cut margin dropped from 4cm to 2cm. On our production volumes, that recovered about 3.5% of merchantable volume for the season. Nobody had ever put a number on that before — the drift was hidden inside the length margin. Now the length margin is what we manage against, and calibration is what we manage to.
Frequently asked questions
How often does a harvester head need calibration?
Harvester head calibration follows a three-cadence discipline that research literature and OEM guidance converge on. Daily calibration is required — verification of length and diameter measurement on 3-5 test stems against a manual tape check, feed roller grip check, saw chain tension, and oil flow visual. This runs 10-15 minutes per head at shift start and is the single most important measurement-integrity check. Weekly component inspection covers feed roller tooth wear, delimbing knife sharpness, saw bar wear and rotation, hydraulic hose condition, sensor housings, and bearing free-play. This runs 45-60 minutes and catches mechanical wear before it creates the calibration drift. Seasonal deep service covers full hydraulic pressure testing, sensor recalibration to OEM specs, feed roller replacement or restoration, bearing service, saw motor inspection, and complete grease service on all points. This runs 4-8 hours and is where baseline gets restored. Skipping any one cadence forces the other two to compensate, and eventually compensation fails — measurement drift accumulates, feed roller wear reaches failure, or seasonal component issues cascade during peak production. Some OEM service manuals specify calibration intervals in operating hours rather than shifts (e.g., every 250 hours for certain checks, every 1,000 hours for others). Always follow the specific model's service documentation for the interval that applies to that head. What research literature agrees on is that daily length and diameter verification is non-negotiable for any harvester operating at production accuracy — and the Swedish "Best-5" accuracy standard used as the international benchmark is only achievable with rigorous daily calibration.
What does harvester head length measurement calibration involve?
Length measurement calibration is the process of verifying and adjusting the harvester head's length measurement system so that the recorded log length matches actual physical length within the acceptable accuracy tolerance. The typical procedure runs as follows. The operator processes 3-5 test stems through the head, cutting them to a programmed length — for example, 4.0 meters. Each cut log is then physically measured with a calibrated tape at multiple points to verify the actual length. If the measured length matches the programmed length within OEM-specified tolerance (often within a few millimeters), the calibration is valid. If the measured length deviates from the programmed length, the calibration must be adjusted via the head's control system — the specific procedure depends on the model. On Ponsse H73 for example, the sensor reading must show 30 when feed rollers are closed, and the reaction brace is adjusted so measurement points A and B are equal within 5mm (a half revolution of the brace changes the difference by 5mm). On Waratah heads with TimberRite H-16, the calibration menu provides the corresponding adjustments per the model's service documentation. Once the adjustment is made, another 3-5 test stems are processed to verify the correction. The calibration record — date, time, operator, head, results, adjustments made — should be preserved per shift as part of the production audit trail. Factors that make length calibration challenging include species-specific bark condition, wheel tooth wear that changes penetration, hydraulic pressure that affects gripping force, temperature effects on wheel-to-wood friction, and moisture content on the stem surface. Even small differences in wheel penetration produce significant length measurement errors, which is why daily verification — not just periodic calibration — is the standard.
What is the difference between Ponsse and Waratah harvester head calibration?
Ponsse and Waratah harvester heads use different control systems and different calibration workflows, so the specific procedures do not cross-apply. Ponsse heads (H5, H6, H7, H8, H10 series and variants) run on the PONSSE 1000 or PONSSE OPTI control systems with PONSSE Manager for production reporting. Diameter calibration on Ponsse models like the H73 uses reaction brace adjustment — the operator verifies that measurement points A and B are equal within 5mm, adjusting the brace as needed (half revolution = 5mm change). When feed rollers are closed, the sensor reading must be 30. Length measurement calibration adjusts the gap between sensor and code roller, or replaces the sensor if needed. Waratah and John Deere heads (H212, H219X, H270, H424, H425X, HTH616C, HTH622B, HTH624C) run on the TimberRite H-16 control system with SuperCut 100S saw units featuring automatic chain lubrication and tensioning. Some Waratah models like the H219X use twin diameter sensors for improved small-end diameter accuracy. Calibration menus and adjustment procedures are model-specific and covered in each head's service manual. The universal principle across both OEM families is the same: daily length and diameter calibration verified against physical measurement of test stems, documented per shift, with results preserved for production audit. But the specific menu paths, adjustment values, sensor specifications, and torque values are entirely different. This is why generic "harvester head calibration checklists" produce measurement errors: the process reads correctly on paper but the values are wrong for the specific model. Digital PM templates configured per exact head model solve this. If a fleet runs mixed OEMs across multiple sites — a common Nordic scenario — each head needs its own model-specific procedure documented and enforced.
What causes measurement drift on a harvester head?
Length and diameter measurement drift on a harvester head has several mechanical and operational causes, most of which develop gradually and are invisible without daily calibration checking. Feed roller tooth wear is the leading source: worn teeth grip less firmly, changing wheel penetration on the stem, which changes the effective circumference measured per rotation and shifts length measurement. Diameter sensor calibration drift comes from housing wear, cable damage, reaction brace misalignment on Ponsse-family heads, or twin-sensor misbalance on applicable Waratah models. Species-specific variables affect penetration: bark thickness, moisture content, resin content on the stem surface, and temperature-related wood surface changes. Hydraulic pressure drift affects gripping force — if pressure falls below spec, roller grip weakens and measurement drifts; if pressure runs above spec, wood surface damage increases and roller wear accelerates. Length measuring wheel condition is critical: worn wheel teeth, damaged wheel geometry, and tooth-shape changes from service history all affect penetration uniformity. On multi-operator fleets, the operator handoff itself introduces variance — different operators run different feed pressures and different calibration disciplines. Cold weather compounds all of these: hydraulic response changes, wood surface hardens, roller grip patterns shift. This is why daily calibration is non-negotiable, particularly at seasonal transitions and shift changes. The corrective actions include feed roller replacement or restoration (V-TEC rollers used on Ponsse and Waratah heads can be sharpened/restored, and some are reversible for extended life), sensor recalibration per OEM procedure, hydraulic pressure verification and adjustment, and adjustment of gripping pressure to OEM spec for the wood species being processed. Root cause analysis of measurement drift — comparing calibration records over time per head — is what identifies which drift factor is dominant on a specific machine.
How does HVI support harvester head PM and calibration?
HVI runs harvester head preventive maintenance as model-specific digital templates configured per exact OEM model — Ponsse H7, Waratah H424, Log Max 6000 each with their own calibration steps, sensor specifications, and OEM-referenced procedures embedded in the workflow. Daily calibration records are preserved per head, per operator, per shift with GPS location and timestamp, so the calibration compliance rate is measurable rather than assumed — the same discipline shift that took Erik K.'s Nordic operation from ~60% actual calibration compliance to production-grade discipline. Feed roller tooth wear, saw bar rotation, delimbing knife service, and hydraulic pressure readings are tracked as measurements over time, letting fleet managers see wear trends per head and predict service intervals before failure. Photo evidence is captured at critical calibration steps (feed roller condition, sensor gap, chain tension) providing verifiable audit trail. Production dispute resolution becomes fact-based: when a mill measurement disagrees with harvester recorded volume, the calibration record for the relevant shift produces the evidence to settle the dispute. Multi-OEM fleets benefit particularly: HVI runs different PM templates for Ponsse, Waratah, Log Max, and other brands within the same fleet system, so operators rotating between machines follow the correct procedure for each model. Published customer data shows fleets on HVI report approximately 25% lower annual maintenance cost with typical payback around 3 months; for forestry operations, the recovered volume from tighter length-margin discipline (Erik K. reported 3.5% seasonal volume recovery from moving to daily documented calibration) typically pays back the software within the first production season.
The length margin is the productivity leak. Rigorous calibration is what recovers it.
HVI runs harvester head PM as model-specific digital templates with daily calibration records, wear trending, and production audit trail. Live in under two weeks. Typical seasonal volume recovery from tighter calibration discipline covers years of software cost.
No credit card · Model-specific PM templates ready on day one